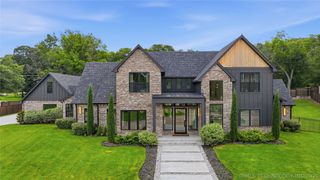
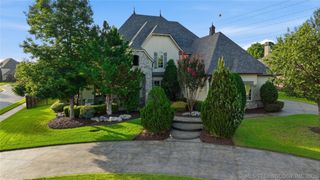
4118 W 114th Place S, Jenks, OK 74037
- 4 beds |
- 5 baths |
- 4,733 sqft
 Single-Family Home
  Built in 2025
  10,629sqft lot
 3 car garage
  $296/sqft
  Listed 21 days ago
Property Description
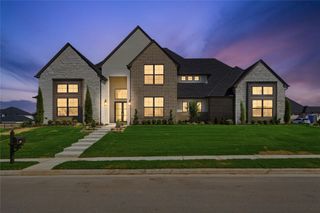
Smart. Superior. Simply exceptional. Welcome to this stunning new-construction home featuring a sparkling pool and spa, exceptional indoor/outdoor living, and thoughtful luxury throughout. The main level offers a spacious primary suite, guest suite, private office with custom built-ins, expansive living area, and additional family room overlooking the backyard. A full pocket sliding door opens seamlessly to the covered outdoor living space. Upstairs features two additional bedrooms, each with a full bath, plus a game room and walk-out attic storage. The private, zero-maintenance backyard is an entertainer’s dream with a pool and spa, turf, oversized covered patio with fireplace, and fully equipped outdoor kitchen. Conveniently located near Creek Turnpike and Highway 75 off 111th Street in Jenks, this exceptional home truly must be seen in person!
- Listing Status:
- Active
- Date Added:
- September 15, 2026
- Data Last Updated:
- October 6, 2026 at 6:16AM
- Listing Office:
- Sheffield Realty : (918) 236-0145
- Listing Agent:
- Allison C Sheffield : (918) 951-7000
- MLS ID:
- 2634082

- General: Concrete DrivewayFire PitSprinkler/IrrigationLandscapingLightingOutdoor GrillOutdoor KitchenOtherRain GuttersHot Tub
- Style: Contemporary
- Other Structures: PorchPatioCovered
- Pool: GuniteIn Ground
- Parking: AttachedGarage
- Roofing: AsphaltFiberglass
- Windows: VinylInsulated Windows
- General: HardiPlank TypeStoneStuccoWood Frame2Slab
- HOA Amenities: GatedOtherTrail(s)1250.0Annually
- Originating MLS: TULSA_TULSA
- School District: Jenks - Sch Dist (5)
- County: Tulsa
- Zoning: LOT 9 BLOCK 7 Reserve at Southern Woods60817-82-34-18500
- Fencing: FullPrivacy
- Utilities: Cable AvailableElectricity AvailableFiber Optic AvailableNatural Gas AvailableWater Available
- Water: Public
- Sewer: Public Sewer
- Source: TULSA_TULSA
This listing courtesy of Allison C Sheffield , Sheffield Realty
Monthly Payment
- Principal & Interest $
- Property Taxes $
- Home Insurance $
- VA Funding Fee $