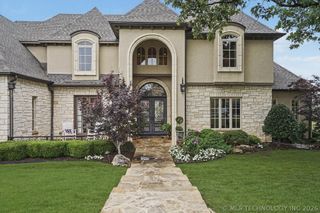
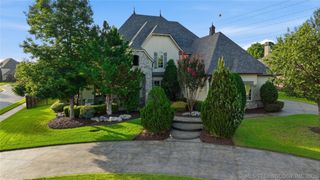
7785 Forest Lane, Tulsa, OK 74132
- 5 beds |
- 5 baths |
- 5,182 sqft
 Single-Family Home
  Built in 2023
  0.52acre lot
 3 car garage
  $268/sqft
  Listed 3 months ago
Property Description
Custom designed home in gated Oak Leaf Estates on a private half-acre cul-de-sac lot. The tree-lined backyard is built for entertaining with a heated pool and tanning ledge, pool bath, putting and chipping green, large covered patio with dual electric heaters, and expansive green space. Inside, white oak floors, soaring ceilings, and expansive windows fill the open-concept floor plan with natural light. The chef’s kitchen features quartz countertops, a waterfall island, ILVE range, Frigidaire stainless appliances, and a spacious butler’s pantry. Multiple dining areas and sliding glass doors create seamless indoor-outdoor living. The private primary suite offers a spa-like bath with a Jacuzzi tub, dual-head shower, double vanity, makeup vanity, and walk-in closet with laundry access. A downstairs office or guest bedroom with full bath provides flexibility. Upstairs includes four bedrooms, two full baths, and a game room. Above the three-car garage is a climate-controlled flex space with private access, ideal for a gym, media room, or hobby space. Additional features include a mudroom, spray foam insulation, energy-efficient HVAC systems, tankless water heater, solid-core doors with Emtek hardware, and quality craftsmanship throughout. Conveniently located minutes from Hwy. 75, Oaks Country Club, and Tulsa Hills Shopping. 12-15 minutes to midtown/downtown.
- Listing Status:
- Active
- Date Added:
- July 8, 2026
- Data Last Updated:
- October 6, 2026 at 6:16AM
- Listing Office:
- McGraw, REALTORS : (918) 592-6000
- Listing Agent:
- Laura Bryant : (918) 693-2961
- MLS ID:
- 2624719

- General: Sprinkler/IrrigationLandscapingLightingRain Gutters
- Style: Other
- Other Structures: PorchPatioCovered
- Pool: GuniteIn Ground
- Parking: AttachedGarageGarage Faces SideWorkshop in Garage
- Roofing: AsphaltFiberglass
- Windows: VinylInsulated Windows
- General: BrickWood Frame2Slab
- HOA Amenities: GatedTrail(s)2500.0Annually
- Originating MLS: TULSA_TULSA
- School District: Sapulpa - Sch Dist (51)
- County: Creek
- Zoning: OAK LEAF ESTATES BLOCK 1 LOT 23
- Fencing: DecorativeFullPrivacy
- Utilities: Cable AvailableElectricity AvailableNatural Gas AvailableWater Available
- Water: Rural
- Sewer: Public Sewer
- Source: TULSA_TULSA
This listing courtesy of Laura Bryant , McGraw, REALTORS
Monthly Payment
- Principal & Interest $
- Property Taxes $
- Home Insurance $
- VA Funding Fee $