10704 S Holley Street, Jenks, OK 74037
- 5 beds |
- 5 baths |
- 5,842 sqft
 Single-Family Home
  Built in 2014
  0.5acre lot
 3 car garage
  $282/sqft
  Listed 2 months ago
Property Description
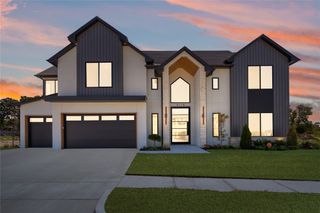
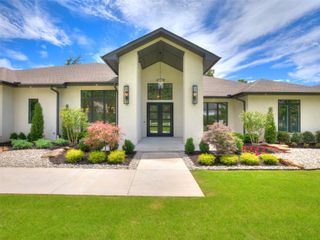
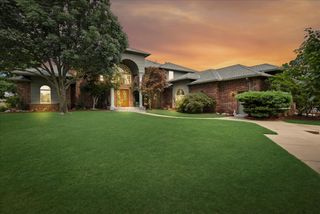
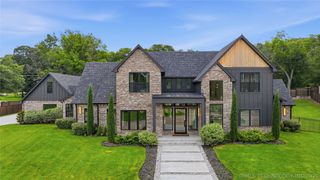
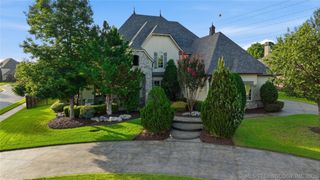
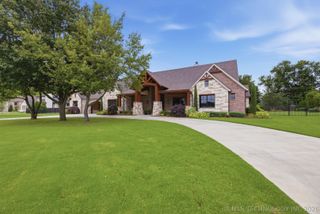
Tucked away at the end of a cul-de-sac on a beautifully landscaped .50-acre lot in the gated Brook at Stonebluff community, this exceptional two-story estate in Jenks Schools showcases outstanding craftsmanship, luxurious finishes & thoughtfully designed living spaces. Designed for resort-style outdoor living, the private backyard features a covered patio with a fully equipped outdoor kitchen, an in-ground pool with fountains, mature trees, lush landscaping & a fully fenced yard perfect for relaxing or entertaining. Inside, a dramatic two-story entry makes an unforgettable first impression with a sweeping cast stone staircase, marble flooring, detailed wall paneling, extensive trim work, hardwood floors & solid core doors. The spacious living room flows into the kitchen & is highlighted by wood-beamed ceilings, a cast stone fireplace flanked by custom built-ins & walls of windows overlooking the backyard. Designed for everyday living & entertaining, the gourmet kitchen features marble countertops, ceiling-height cabinetry, a full-size refrigerator & freezer, Thermador appliances, an ice maker, coffee bar, a large island with bar seating & both a walk-in pantry and butler’s pantry. Just beyond the kitchen, a sun-filled breakfast nook provides the perfect gathering space. The luxurious main-level primary suite is a private retreat with beamed ceilings, a spa-inspired bath with a soaking tub, oversized walk-in shower with dual shower heads, rain shower head and 6 body sprays adjoins a spacious walk-in closet with direct access to the laundry room. A guest suite with private patio access is also located on the first floor. Upstairs you’ll find a spacious game room, a dedicated theater room with a bar, projector, screens & speakers, plus 3 additional bedrooms & 2 full bathrooms. Ideally located near Jenks shopping, dining & entertainment, this remarkable home offers luxury, comfort & timeless design in one of the area’s most desirable gated communities.
- Listing Status:
- Active
- Date Added:
- August 6, 2026
- Data Last Updated:
- October 6, 2026 at 7:16AM
- Listing Office:
- McGraw, REALTORS : (918) 592-6000
- Listing Agent:
- Laura Grunewald : (918) 734-0695
- MLS ID:
- 2621681

- General: Concrete DrivewayFire PitSprinkler/IrrigationLandscapingOutdoor GrillOutdoor KitchenRain GuttersHot Tub
- Other Structures: PatioCovered
- Pool: GuniteIn Ground
- Parking: AttachedGaragePorte-CochereGarage Faces Side
- Roofing: AsphaltFiberglass
- Windows: Casement Window(s)Insulated Windows
- General: StuccoWood FrameSlab
- HOA Amenities: Gated2200.0Annually
- Originating MLS: TULSA_TULSA
- School District: Jenks - Sch Dist (5)
- County: Tulsa
- Zoning: Lot 11 Block 1Brook at Stone Bluff
- Fencing: DecorativeFullPrivacy
- Utilities: Cable AvailableElectricity AvailableNatural Gas AvailablePhone AvailableSeparate MetersWater Available
- Water: Public
- Sewer: Public Sewer
- Source: TULSA_TULSA
- Exclusions: Black cabinets in front living roomtheatre seats
This listing courtesy of Laura Grunewald , McGraw, REALTORS
Monthly Payment
- Principal & Interest $
- Property Taxes $
- Home Insurance $
- VA Funding Fee $