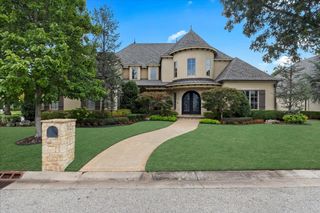
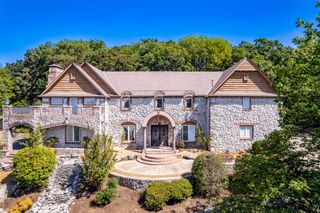
4937 E 92nd Street, Tulsa, OK 74137
- 5 beds |
- 6 baths |
- 6,387 sqft
 Single-Family Home
  Built in 1999
  0.84acre lot
 4 car garage
  $219/sqft
  Listed 2 months ago
Property Description
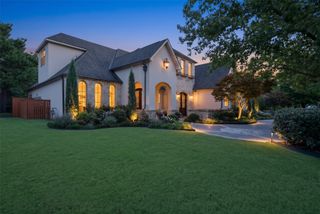
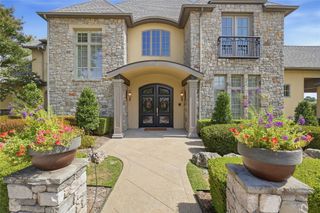
Perched atop the highest point of exclusive, 11-home gated enclave, this custom-built masterpiece blends European elegance with modern luxury. Sitting on a private 0.84-acre lot, the residence immediately captivates with a grand foyer boasting soaring 30-foot ceilings, palatial Italian marble floors, and intricate custom millwork that frames sweeping views of the resort-style pool.The formal living and dining spaces flow effortlessly into a sophisticated wet bar wrapped in dramatic Grigio Carnico Italian marble. Nearby, the double-story family room commands attention with an impressive white natural marble fireplace, Kilimanjaro Lusaka porcelain tile flooring, and a second staircase for easy upper-level access.The gourmet kitchen is a masterpiece of function and design, outfitted with:Custom Cabinetry: Exquisite handmade woodwork by William Ohs.Premium Countertops: High-end Alaskan granite surfaces with a massive center island.Elite Appliances: Wolf double ovens, a Dacor cooktop, a GE Monogram refrigerator, a Bosch dishwasher, a warming drawer, and a wine fridge.The thoughtful layout features five bedrooms, multiple offices, and dedicated libraries across two levels:The Primary Suite: A massive main-level haven featuring a white marble fireplace, private veranda access, and a spa-like bath dressed in honed Rosalina marble.Main-Level Guest Wings: Two additional downstairs bedrooms paired with stunning Coral Rojo Alicante Italian marble finishes.The Upper Level: Two large bedrooms, a secondary office or library, a climate-controlled storage suite, and an additional cozy sitting area.The exterior is an absolute paradise built for year-round enjoyment. A sprawling veranda stretches the full length of the home, cooled by four ceiling fans and anchored by an outdoor fireplace, a built-in gas grill, and a convenient pool-side half bath.
- Listing Status:
- Active
- Date Added:
- July 23, 2026
- Data Last Updated:
- October 6, 2026 at 7:16AM
- Listing Office:
- Hearth Homes Realty : (918) 706-0204
- Listing Agent:
- Jake Salyer : (918) 706-0204
- MLS ID:
- 2627229

- General: Sprinkler/IrrigationLandscapingOutdoor GrillRain GuttersHot Tub
- Style: Other
- Other Structures: PorchPatioCovered
- Pool: GuniteIn Ground
- Parking: AttachedGarageGarage Faces SideDrivewayParking Pad
- Roofing: AsphaltFiberglass
- Windows: Vinyl
- General: BrickWood FrameSlab
- HOA Amenities: Gated1100.0Annually
- Originating MLS: TULSA_TULSA
- School District: Jenks - Sch Dist (5)
- County: Tulsa
- Topography: Terraced
- Zoning: Bradford Oak Estates LT 4 BLK 170090-83-22-10150
- Fencing: Cross FencedDecorativeFullPrivacy
- Utilities: Electricity AvailableNatural Gas AvailableWater Available
- Water: Public
- Sewer: Public Sewer
- Source: TULSA_TULSA
This listing courtesy of Jake Salyer , Hearth Homes Realty
Monthly Payment
- Principal & Interest $
- Property Taxes $
- Home Insurance $
- VA Funding Fee $