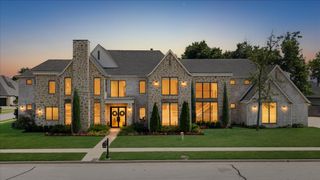
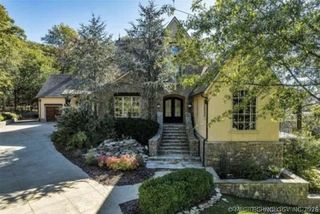
5929 E 86th Street, Tulsa, OK 74137
- 5 beds |
- 7 baths |
- 6,945 sqft
 Single-Family Home
  Built in 1998
  2.85acre lot
 3 car garage
  $215/sqft
  Listed 1 month ago
Property Description
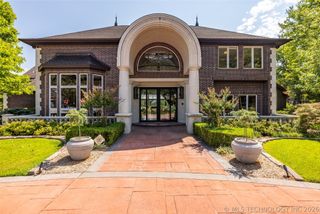
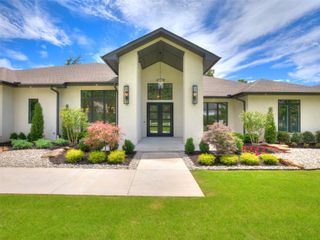
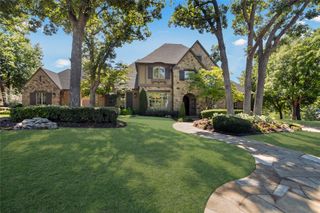
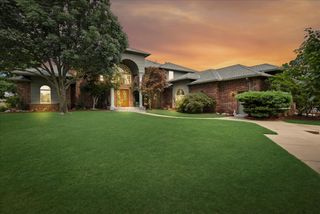
Magnificent 5 Bedroom, 5 Full Bath and 2 Half Bath Luxury Estate at 5929 E 86th Street in Tulsa, zoned to Union Schools, set on a sprawling 2.85 acres of lush, mature tree lined grounds. From the moment you step inside, this expansive home commands attention with a grand, majestic presence felt in every room. The main level features two Living Rooms, a Formal Dining Room, a handsome Study with custom built-ins, and a large Kitchen with double islands, Pantry, and stainless appliances. A luxurious Primary Suite and private Guest Suite complete the main level. Upstairs, 3 spacious Bedrooms each feature private En Suites, alongside two versatile Flex Rooms including one with an additional Loft accessible via a spiral staircase. The massive Game Room with wet bar and direct Balcony access and a dedicated Utility Room with double washer and dryer hookups round out the upper level. Outside, 4 majestic fountains, a secluded Covered Patio with Fireplace, and expansive grounds framed by mature trees create an unmatched outdoor retreat. A newer HVAC system installed in 2022 provides added peace of mind.
- Listing Status:
- Active
- Date Added:
- August 21, 2026
- Data Last Updated:
- October 6, 2026 at 7:16AM
- Listing Office:
- MORE Agency : (918) 884-7718
- Listing Agent:
- Stephen Brocks : (918) 984-8029
- MLS ID:
- 2631151

- General: Concrete DrivewayFire PitSprinkler/IrrigationRain GuttersSatellite DishNoneGazebo
- Style: Other
- Other Structures: NoneGazeboBalconyDeckPatioCovered
- Pool: None
- Parking: AttachedGarageShelvesStorageWorkshop in Garage
- Roofing: AsphaltFiberglass
- Windows: OtherWood Frames
- General: StoneWood SidingWood Frame2Slab
- HOA Amenities: 350.0Annually
- Originating MLS: TULSA_TULSA
- School District: Union - Sch Dist (9)
- County: Tulsa
- Topography: SlopingTerraced
- Zoning: LTS 3 & 4 BLK 1 Woodhill Estates77675-83-15-60580
- Fencing: None
- Utilities: Electricity AvailableNatural Gas AvailablePhone AvailableWater Available
- Water: Public
- Sewer: Public Sewer
- Source: TULSA_TULSA
This listing courtesy of Stephen Brocks , MORE Agency
Monthly Payment
- Principal & Interest $
- Property Taxes $
- Home Insurance $
- VA Funding Fee $