6037 E 119th Place, Tulsa, OK 74137
- 5 beds |
- 6 baths |
- 4,842 sqft
 Single-Family Home
  Built in 2025
  0.32acre lot
 3 car garage
  $263/sqft
  Listed 5 days ago
Property Description
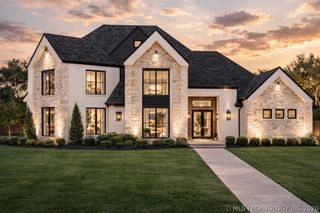
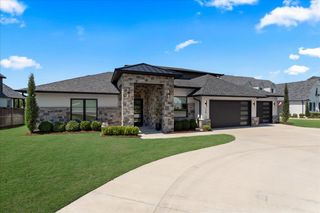
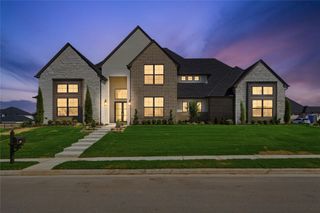
5 Bedroom, 5.1 Bath Custom Luxury Estate at in a prestigious gated community of South Tulsa, zoned to top rated Bixby Schools, proudly presented as a Parade Home. One of the only new construction options in South Tulsa, this stunning home sits on a beautifully landscaped 0.32 acre lot framed by mature trees, featuring a striking stone and stucco exterior, manicured front lawn, and an oversized 3 car attached Garage. A soaring two story Foyer with open rail staircase, abundant natural light, and wide plank white oak hardwoods set the tone throughout the main level. The vaulted Great Room is anchored by dramatic dark wood beams and opens seamlessly into a chef's Kitchen featuring an oversized quartz island, designer chandelier, light wood cabinetry, tile clad walk-in Pantry, and a stunning Butler's Bar with backlit shelving. The main level Primary Suite is a true sanctuary with a beamed vaulted ceiling, spa Bath with freestanding tub, stone feature wall, dual vanities, oversized walk-in shower, and a custom Closet with center island and built-ins. Upstairs delivers a bonus Living Area with coffered ceiling, three generous Bedrooms, and designer Baths. A covered back Patio and treed Backyard complete this one of a kind luxury offering.
- Listing Status:
- Active
- Date Added:
- September 30, 2026
- Data Last Updated:
- October 6, 2026 at 4:16AM
- Listing Office:
- MORE Agency : (918) 884-7718
- Listing Agent:
- Gannon Brown : (918) 606-7922
- MLS ID:
- 2635505

- General: Concrete DrivewaySprinkler/IrrigationLandscapingOutdoor GrillOutdoor KitchenRain Gutters
- Style: Other
- Other Structures: PorchPatioCovered
- Pool: None
- Parking: AttachedGarage
- Roofing: AsphaltFiberglass
- Windows: VinylInsulated Windows
- General: StoneStuccoWood Frame2Slab
- HOA Amenities: Gated430.0Quarterly
- Originating MLS: TULSA_TULSA
- School District: Bixby - Sch Dist (4)
- County: Tulsa
- Zoning: Crestwood at the River II Prt Rsb L6b2 Crestwood at the River Lt 9 blk 2
- Fencing: None
- Utilities: Cable AvailableElectricity AvailableNatural Gas AvailableWater Available
- Water: Public
- Sewer: Public Sewer
- Source: TULSA_TULSA
This listing courtesy of Gannon Brown , MORE Agency
Monthly Payment
- Principal & Interest $
- Property Taxes $
- Home Insurance $
- VA Funding Fee $