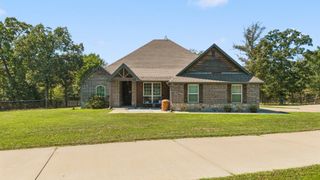
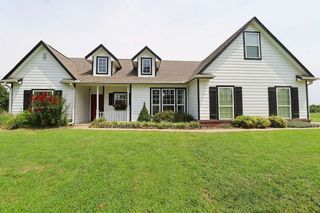
16372 Neel Drive, Claremore, OK 74017
- 4 beds |
- 4 baths |
- 2,913 sqft
 Single-Family Home
  Built in 2014
  4.2acre lot
 3 car garage
  $189/sqft
  Listed 20 days ago
Property Description
Escape to your own private retreat without leaving Oklahoma! Situated on just over 4 acres (m/l), this custom built 4-bedroom, 3.5-bath home combines the warmth and character of a mountain getaway with incredible spaces designed for entertaining. Step inside to soaring ceilings, rich wood flooring and an impressive floor-to-ceiling stone fireplace anchoring the spacious living area. The open kitchen features granite countertops, a large center island with seating, reverse osmosis system, abundant cabinetry and an easy flow into the dining and living spaces. The spacious primary suite offers its own retreat, while the primary bath features a freestanding soaking tub positioned beside a large window, separate shower and beautiful finishes. Expansive windows throughout the main living areas bring in natural light and showcase the surrounding trees and acreage. Outdoor living is a standout feature of this property. A large covered deck provides an inviting space for relaxing or entertaining while overlooking the wooded surroundings, with an additional lower deck, above-ground pool, hot tub and fire pit creating multiple places to gather and enjoy the outdoors. The acreage also includes a garden area and chicken coop, offering plenty of room to enjoy the outdoors. With its rough-cut cypress exterior, rustic architectural details, Generac generator, inground storm shelter in the garage, wooded setting and expansive indoor and outdoor entertaining spaces, this property feels like a mountain retreat tucked away right here in Oklahoma. A truly unique property with room to spread out, entertain and enjoy the outdoors.
- Listing Status:
- Active
- Date Added:
- September 15, 2026
- Data Last Updated:
- October 5, 2026 at 10:17PM
- Listing Office:
- Solid Rock, REALTORS : (918) 341-7625
- Listing Agent:
- Samantha Wilson : (918) 232-2184
- MLS ID:
- 2634049

- General: Fire PitRain GuttersHot Tub
- Other Structures: PorchDeckCovered
- Pool: Above GroundLiner
- Parking: AttachedGarageGarage Faces Side
- Roofing: AsphaltFiberglass
- Windows: Vinyl
- General: Wood SidingWood FrameCrawlspace
- Originating MLS: TULSA_TULSA
- School District: Sequoyah - Sch Dist (24)
- County: Rogers
- Zoning: HUBB NEEL ADDITION II LOT 5 BLOCK 1660087536
- Fencing: None
- Utilities: Electricity AvailablePropaneWater Available
- Water: Rural
- Sewer: Septic Tank
- Source: TULSA_TULSA
This listing courtesy of Samantha Wilson , Solid Rock, REALTORS
Monthly Payment
- Principal & Interest $
- Property Taxes $
- Home Insurance $
- VA Funding Fee $