19203 E 460 Road, Claremore, OK 74017
- 5 beds |
- 3 baths |
- 2,607 sqft
 Single-Family Home
  Built in 2006
  10.06acre lot
 2 car garage
  $245/sqft
  Listed 2 months ago
Property Description
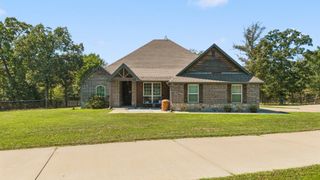
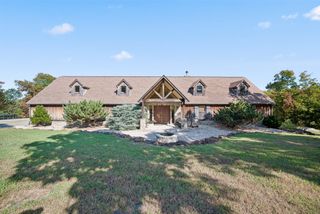
Stunning 10-Acre Country Retreat with Custom Shop & Amenities! Welcome home to this beautiful Craftsman-style residence nestled on 10 private, quiet acres in Claremore. Designed with both functional living and outdoor enjoyment in mind, this 5-bedroom, 3-bathroom home offers a comfortable layout with good-quality finishes throughout, including high 9' boxed ceilings, bright recessed lighting, bull nose corners, a cozy wood pellet insert, and a whole-home water filtration system. The spacious primary suite features a whirlpool tub, walk-in his and her closets, and double vanity. Enjoy an energy-efficient design featuring spray foam wall insulation, blown-in attic insulation, split units, and a heated and cooled attached 2-car garage that doubles as a home gym. Outdoor Highlights & Upgrades: Red Iron Metal Shop: Fully equipped with concrete floors, electric, insulation, and attached concrete equipment patio — ideal for storage, equipment, or projects. This shop is also plumbed for a future pool bath. Outdoor Oasis: Unwind on the expansive Trex composite deck overlooking the 32x16 semi above ground pool, set into the deck, or relax under the covered back patio. Safety & Security: In-ground storm cellar for peace of mind, doors and windows are wired for a working security system, pipe entry gates, and pipe/wire perimeter fencing. Bonus Structures: =Shed, chicken coop with 75' run, ready for personal farming. Active deer population in the backyard! Conveniently located within the Sequoyah school district with easy access to regional highways. A true rare find offering country privacy with modern upgrades!
- Listing Status:
- Active
- Date Added:
- July 27, 2026
- Data Last Updated:
- October 5, 2026 at 10:17PM
- Listing Office:
- Trinity Properties : (918) 520-7149
- Listing Agent:
- Carri Ray : (918) 520-7149
- MLS ID:
- 2627036

- General: Fire PitLightingOtherBarn(s)Shed(s)Workshop
- Other Structures: Barn(s)Shed(s)WorkshopPorchDeckCovered
- Pool: Above GroundLiner
- Parking: AttachedGarageGarage Faces Side
- Roofing: AsphaltFiberglass
- Windows: VinylInsulated Windows
- General: BrickWood SidingWood Frame2Slab
- Originating MLS: TULSA_TULSA
- School District: Sequoyah - Sch Dist (24)
- County: Rogers
- Topography: Sloping
- Zoning: SE SW SW660023223
- Fencing: Barbed WireDecorativePartialPipe
- Utilities: Electricity AvailableNatural Gas AvailableWater Available
- Water: Rural
- Sewer: Septic Tank
- Source: TULSA_TULSA
This listing courtesy of Carri Ray , Trinity Properties
Monthly Payment
- Principal & Interest $
- Property Taxes $
- Home Insurance $
- VA Funding Fee $