1700 College Park Road, Claremore, OK 74017
- 5 beds |
- 3 baths |
- 3,513 sqft
 Single-Family Home
 Built in 1981
 4.7acre lot
 2 car garage
 $171/sqft
 Listed 1 month ago
Property Description
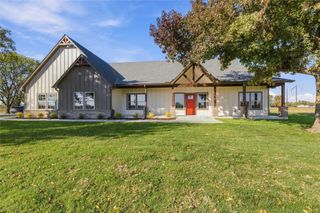
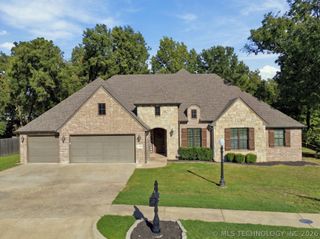
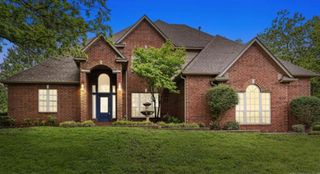
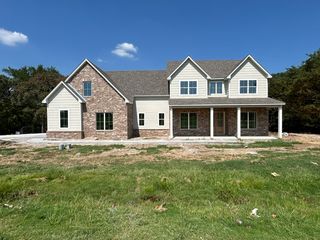
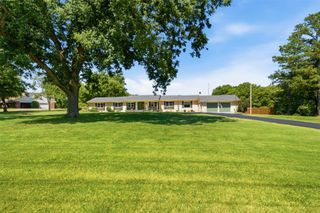
PEACEFUL COUNTRY LIVING... In city limits! Amazing updated home with a flexible floor plan on 4.7 acres (M/L) private treed acres with a creek! Huge living room with a vaulted ceiling, a wood-burning fireplace with a stone surround and built-ins, plus amazing natural light and views of the property! Spacious kitchen with tons of wood cabinets, quartz counters, newer stainless steel appliances, pantry, and a sunny breakfast nook with a bay window. Large formal dining room. Utility room with tons of storage and counter space. Sizable primary suite down features a bay window and a stylish bathroom with a double vanity, walk-in shower and two closets! Two additional bedrooms down with great closets and proximity to a refreshed hall bath with a shower/tub combo and vanity with a granite counter. Large bonus room up, plus two additional bedrooms — one large enough for a gym or theater room! And a full bath with a shower/tub combo. Luxury wood-look vinyl flooring/newer carpet and neutral paint throughout! AMAZING storage, including a walk-out attic with shelving. Covered patio looks to your own piece of paradise. Updates include a new roof ('20), upstairs HVAC ('20), HWT ('20) and gutter guards. Outbuildings include a 30 x 40 insulated shop with a garage door, electrical, and an air compressor system, a barn with stalls and a tack room, a storage shed, and a chicken coop. Above-ground storm shelter in the garage. Moments from downtown Claremore, Heritage Hills Golf Course and RSU! Zoned for agriculture, but no HOA.
- Listing Status:
- Active
- Date Added:
- October 8, 2026
- Data Last Updated:
- November 19, 2026 at 8:19PM
- Listing Office:
- Keller Williams Advantage : (918) 712-2252
- Listing Agent:
- Jennie Wolek : (918) 550-9243
- MLS ID:
- 2632963

- General: Fire PitLandscapingLightingOtherRain GuttersBarn(s)StorageWorkshop
- Style: English
- Other Structures: Barn(s)StorageWorkshopPorchPatioCovered
- Pool: None
- Parking: AttachedGarageGarage Faces SideShelvesWorkshop in GarageCircular Driveway
- Roofing: AsphaltFiberglass
- Windows: VinylInsulated Windows
- General: StoneStuccoWood Frame2Slab
- Originating MLS: TULSA_TULSA
- School District: Claremore - Sch Dist (20)
- County: Rogers
- Zoning: LOTS 8 & 9 BLOCK 1 WESTWOOD MANOR660005608
- Fencing: FullPrivacy
- Utilities: Cable AvailableElectricity AvailableNatural Gas AvailableOtherPhone AvailableWater Available
- Water: Public
- Sewer: Septic Tank
- Source: TULSA_TULSA
- Exclusions: WasherDryerFridge
This listing courtesy of Jennie Wolek , Keller Williams Advantage
Monthly Payment
- Principal & Interest $
- Property Taxes $
- Home Insurance $
- VA Funding Fee $