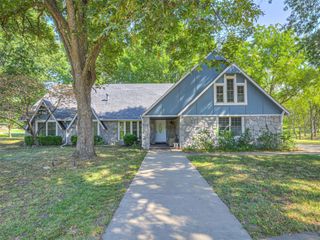
20072 S 4120 Road, Claremore, OK 74019
- 4 beds |
- 4 baths |
- 2,950 sqft
 Single-Family Home
 Built in 2026
 2.5acre lot
 3 car garage
 $205/sqft
 Listed 21 days ago
Property Description
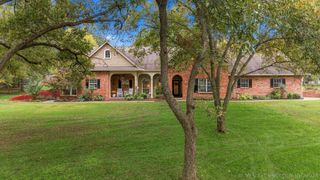
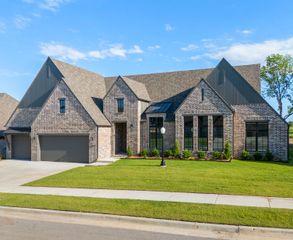
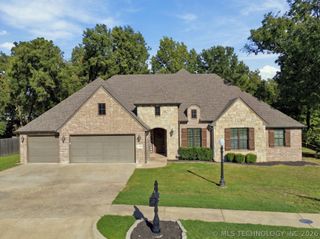
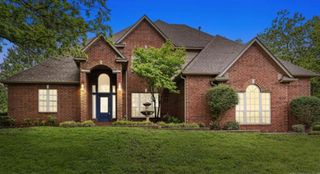
NEW CONSTRUCTION ON 2.5 ACRES IN CLAREMORE! This 2026-built home offers 4 bedrooms, 3.5 bathrooms, and an oversized 3-car garage, all situated on a beautiful 2.5-acre lot with mature trees. Thoughtfully designed with quality construction and room to grow, this home features a spacious living area, an eat-in kitchen with granite countertops, a large island and pantry, and a generous primary suite with a private bath and walk-in closet. What really sets this property apart is the attention to detail behind the walls! Spray foam insulation in the attic and garage walls, a high-efficiency furnace, and reinforced foundation and sidewalks are just a few of the construction upgrades. The oversized 1,050-square-foot garage features three 8-foot-tall doors, providing plenty of space for larger vehicles, storage, or a workspace. The upstairs attic is already floored and offers incredible expansion potential, with room for up to three additional bedrooms and access to plumbing for future improvements. Outside, enjoy 2.5 acres of space and privacy, a new aerobic system, and a backyard designed with room for a future pool.
- Listing Status:
- Active
- Date Added:
- October 29, 2026
- Data Last Updated:
- November 19, 2026 at 7:19PM
- Listing Office:
- Pembrook Realty Group : (918) 852-5250
- Listing Agent:
- Stephanie Ross : (918) 852-5250
- MLS ID:
- 2639308

- General: Rain Gutters
- Other Structures: PorchCovered
- Pool: None
- Parking: AttachedGarageGarage Faces Side
- Roofing: AsphaltFiberglass
- Windows: VinylInsulated Windows
- General: BrickWood SidingWood Frame1Slab
- Originating MLS: TULSA_TULSA
- School District: Claremore - Sch Dist (20)
- County: Rogers
- Zoning: See attached legal description supplement.660011850
- Fencing: None
- Utilities: Electricity AvailableNatural Gas AvailableWater Available
- Water: Rural
- Sewer: Aerobic Septic
- Source: TULSA_TULSA
This listing courtesy of Stephanie Ross , Pembrook Realty Group
Monthly Payment
- Principal & Interest $
- Property Taxes $
- Home Insurance $
- VA Funding Fee $