18136 S 4150 Road, Claremore, OK 74017
- 3 beds |
- 2 baths |
- 1,328 sqft
 Single-Family Home
  Built in 1979
  1.11acre lot
 2 car garage
  $200/sqft
  Listed 1 month ago
Property Description
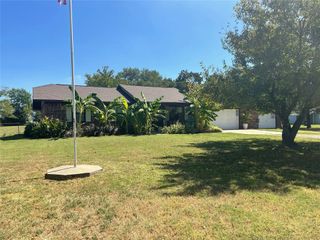
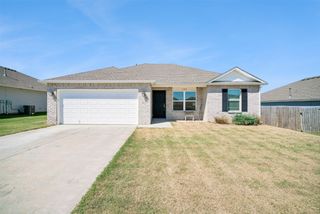
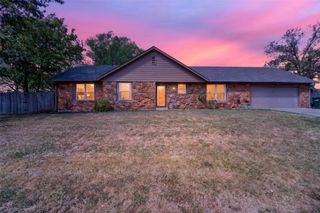
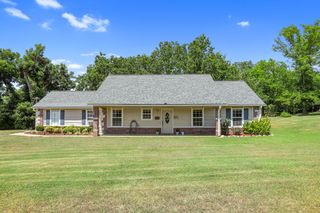
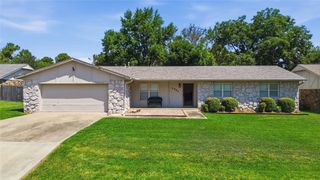
Enjoy Country Living with City Convenience! This inviting ranch home sits on a beautiful one-acre lot surrounded by mature trees, offering plenty of space, privacy, and possibilities. Inside, you'll find 3 bedrooms, 2 full baths, and a 2-car garage with a comfortable, welcoming floor plan. The living room features a cozy corner fireplace, while the kitchen is equipped with stainless steel appliances and an oversized walk-in pantry offering fantastic storage. The primary bedroom features built-ins in the closet and a private full bath with shower. Updates include newer interior paint and fixtures, beautiful wood-look laminate flooring, plus new windows and new roof in 2017. Outdoor living is a highlight! The huge covered patio provides the perfect spot for weekend barbecues, family gatherings, entertaining friends, or simply relaxing and enjoying the peaceful setting. The 10x18 mini-shop is finished on the inside and already equipped with electricity and a window A/C unit, making it ideal for a home office, hobby room, workshop, or additional storage. Plus, with a full acre, there's plenty of room to build that large workshop you've been wanting. A comfortable home, mature trees, room to spread out, and endless possibilities—come experience country living without giving up the convenience of being close to the city!
- Listing Status:
- Active
- Date Added:
- August 13, 2026
- Data Last Updated:
- October 6, 2026 at 12:17AM
- Listing Office:
- RE/MAX Results : (918) 254-0600
- Listing Agent:
- Randy Gasswint : (918) 231-5734
- MLS ID:
- 2629769

- General: Gravel DrivewayNoneShed(s)Workshop
- Style: Ranch
- Other Structures: Shed(s)WorkshopPorchPatioCovered
- Pool: Above GroundOther
- Parking: AttachedGarage
- Roofing: AsphaltFiberglass
- Windows: VinylInsulated Windows
- General: BrickWood Frame1Slab
- Originating MLS: TULSA_TULSA
- School District: Oologah-Talala - Sch Dist (21)
- County: Rogers
- Zoning: LOT 6 BLOCK 1 ARROWHEAD ESTATES660027845
- Fencing: Chain LinkFull
- Utilities: Cable AvailableElectricity AvailableNatural Gas AvailablePhone AvailableWater Available
- Water: Rural
- Sewer: Septic Tank
- Source: TULSA_TULSA
This listing courtesy of Randy Gasswint , RE/MAX Results
Monthly Payment
- Principal & Interest $
- Property Taxes $
- Home Insurance $
- VA Funding Fee $