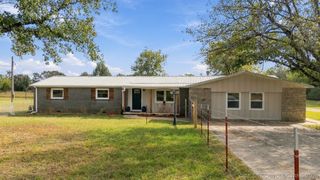
26619 Duck Pond Drive, Claremore, OK 74019
- 4 beds |
- 3 baths |
- 2,501 sqft
 Single-Family Home
 Built in 2006
 0.46acre lot
 2 car garage
 $166/sqft
 Listed 1 month ago
Property Description
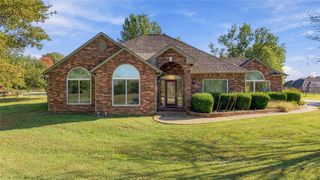
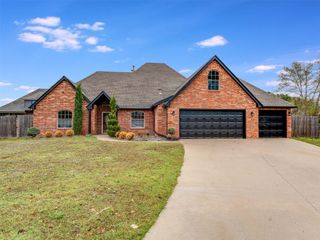
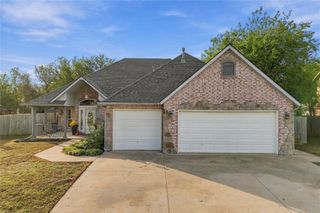
Welcome to this stunning 4-bedroom, 3-bath home in the sought-after Vintage neighborhood, located in the Verdigris School District! Beautiful pond views and a spacious upstairs balcony create the perfect setting for morning coffee or unwinding at sunset. Inside, tall ceilings, arched doorways, and abundant natural light complement the inviting open-concept living area with a cozy fireplace. Enjoy both a casual dining space and a separate formal dining room, ideal for everyday meals and entertaining. The thoughtfully designed layout features a downstairs primary suite with an en suite bathroom and walk-in closet, along with two guest bedrooms and a full bathroom conveniently situated between them. Upstairs offers an additional bedroom, a full bathroom, and a versatile flex space with balcony access. An in-ground storm shelter and sprinkler system add convenience and peace of mind!
- Listing Status:
- Active
- Date Added:
- October 9, 2026
- Data Last Updated:
- November 19, 2026 at 7:19PM
- Listing Office:
- Nail Realty Group : (918) 232-6245
- Listing Agent:
- Emilie Wayne : (918) 504-3496
- MLS ID:
- 2636553

- General: Irrigation SprinklersLandscapingRain Gutters
- Style: Other
- Other Structures: BalconyPatioCovered
- Pool: None
- Parking: AttachedGarage
- Roofing: AsphaltFiberglass
- Windows: VinylInsulated Windows
- General: BrickStoneWood Frame2Slab
- HOA Amenities: OtherParkTrail(s)200.0Annually
- Originating MLS: TULSA_TULSA
- School District: Verdigris - Sch Dist (27)
- County: Rogers
- Zoning: Lot 36 Block 5 Lake View Estates At The Vintage660082569
- Fencing: FullSplit RailVinyl
- Utilities: Cable AvailableElectricity AvailableNatural Gas AvailableSewer AvailableWater Available
- Water: Rural
- Sewer: Rural
- Source: TULSA_TULSA
This listing courtesy of Emilie Wayne , Nail Realty Group
Monthly Payment
- Principal & Interest $
- Property Taxes $
- Home Insurance $
- VA Funding Fee $

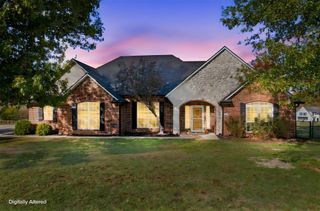
 New - 3 days ago