11754 E 520 Road, Claremore, OK 74019
- 5 beds |
- 3 baths |
- 2,135 sqft
 Single-Family Home
 Built in 1969
 5.02acre lot
 —— car garage
 $201/sqft
 Listed 1 month ago
Property Description
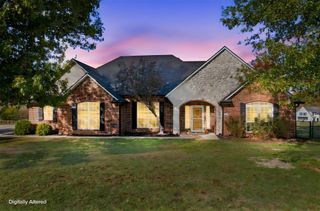
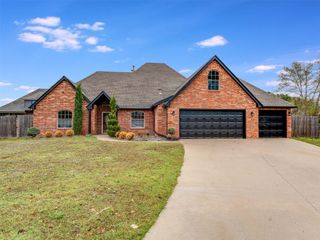
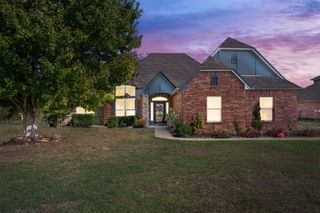
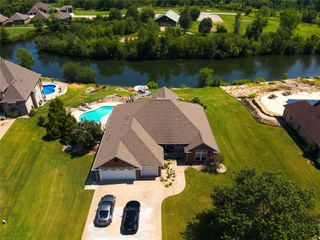
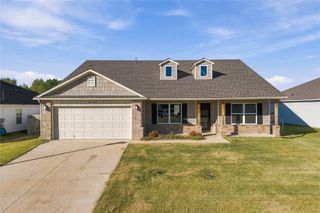
Stunning home checks all the boxes! 5 acres fully fenced and maintained. Large home with open floorplan and natural light flowing in. Luxury Vinyl Plank flooring throughout the entire house. Recessed lights in main living area and kitchen. Formal dining area with built in storage/shelving. Secondary dining space is perfect for enjoying your morning coffee and watching nature through the large picture window. Custom windows throughout are Progressive Tilt and Turn prized for energy efficiency, ventilation control, and security. Flooring, Lighting, kitchen and baths all updated in 2024. Kitchen is fresh and bright with wood cabinetry, granite counters, and storage. 36 inch Thor 6 burner stove is a chef's dream. Massive pantry for the extra fridge, freezer, and additional storage. 5 Bedrooms provide ample space for family, living, or office work from home options. Back deck is perfect for BBQs and entertaining while enjoying the sunset. 5 open acres for animals, gardening, or just enjoying your private pasture. 30 x 50 barn has space for all your storage needs, hobbies and toys. Country living in a central location. 7 minutes to quick grocery shopping and 10 Minutes to downtown Claremore. 20-25 Min to Owasso, Broken Arrow, or Tulsa! This home on 5 Acres has it all, country living with space to enjoy but still close to everything. Make your Appointment today!
- Listing Status:
- Active
- Date Added:
- October 15, 2026
- Data Last Updated:
- November 19, 2026 at 7:19PM
- Listing Office:
- Solid Rock, REALTORS : (918) 341-7625
- Listing Agent:
- Karen Grinstead : (918) 896-4307
- MLS ID:
- 2637502

- General: Concrete DrivewayGravel DrivewayRain GuttersBarn(s)
- Other Structures: Barn(s)Deck
- Pool: None
- Roofing: Metal
- Windows: Other
- General: BrickHardiPlank TypeStoneWood Frame1Crawlspace
- Originating MLS: TULSA_TULSA
- School District: Claremore - Sch Dist (20)
- County: Rogers
- Zoning: W2 NW NE NE660027754
- Fencing: Barbed WireFull
- Utilities: Electricity AvailableNatural Gas AvailableWater Available
- Water: Public
- Sewer: Septic Tank
- Source: TULSA_TULSA
This listing courtesy of Karen Grinstead , Solid Rock, REALTORS
Monthly Payment
- Principal & Interest $
- Property Taxes $
- Home Insurance $
- VA Funding Fee $

 New - 13 hours ago