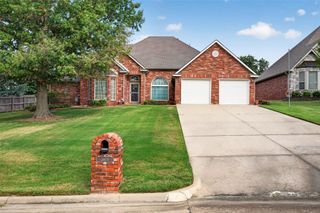
3401 Harbour Town Place, Claremore, OK 74019
- 3 beds |
- 3 baths |
- 2,111 sqft
 Single-Family Home
 Built in 2023
 9,104sqft lot
 3 car garage
 $192/sqft
 Listed 9 days ago
Property Description
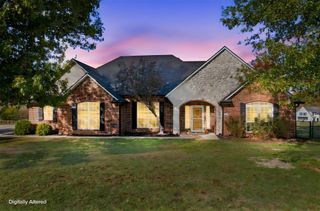
THOUGHTFUL UPDATES, FUNCTIONAL SPACES & BACKYARD GARDEN RETREAT! This inviting 3-bedroom, 2.5-bath home features an open-concept living and kitchen area designed for comfortable everyday living and entertaining. The spacious kitchen offers a large island, while the living room centers around a gas fireplace and custom ceiling fan. The primary suite provides a relaxing retreat with a spacious walk-in closet, separate soaking tub, and large walk-in shower. New carpet has also been installed in the primary bedroom. Outside, enjoy a fully fenced backyard with four raised garden beds, established pollinator-friendly landscaping, and a pesticide-free yard—perfect for gardening enthusiasts. A newly installed, extensive drainage system connects four downspouts and multiple yard drains to two discharge points, helping direct water away from areas of buildup. The privacy fence features two lockable access gates, one on each side of the home. Additional features include a garage utility sink, ideal for washing pets, and a built-in 5-foot marble-topped work counter for added convenience. With practical improvements, inviting living spaces, and a backyard designed to enjoy, this home offers a wonderful combination of comfort and functionality!
- Listing Status:
- Active
- Date Added:
- November 10, 2026
- Data Last Updated:
- November 19, 2026 at 7:19PM
- Listing Office:
- Erin Catron & Company, LLC : (918) 800-9915
- Listing Agent:
- Tamara Garcia : (539) 271-9174
- MLS ID:
- 2639882

- General: Dog RunRain Gutters
- Other Structures: PorchCovered
- Pool: None
- Parking: AttachedGarageWorkshop in Garage
- Roofing: AsphaltFiberglass
- Windows: Aluminum Frames
- General: BrickWood Frame1Slab
- HOA Amenities: Gated525.0Annually
- Originating MLS: TULSA_TULSA
- School District: Claremore - Sch Dist (20)
- County: Rogers
- Zoning: Gates At Heritage HillsLOT 20 BLOCK 1
- Fencing: Privacy
- Utilities: Electricity AvailableNatural Gas AvailablePhone AvailableWater Available
- Water: Public
- Sewer: Public Sewer
- Source: TULSA_TULSA
- Exclusions: Refrigeratorindoor tvcurtainsoutdoor cameras
This listing courtesy of Tamara Garcia , Erin Catron & Company, LLC
Monthly Payment
- Principal & Interest $
- Property Taxes $
- Home Insurance $
- VA Funding Fee $

 New - 13 hours ago