5214 E Norwood Street, Claremore, OK 74019
- 4 beds |
- 3 baths |
- 2,298 sqft
 Single-Family Home
  Built in 2025
  0.55acre lot
 3 car garage
  $225/sqft
  Listed 2 months ago
Property Description
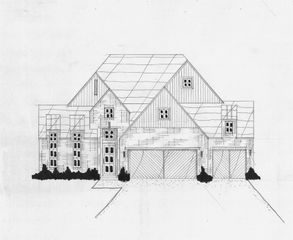
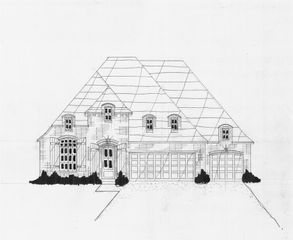
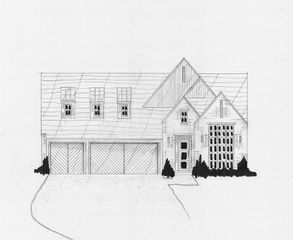
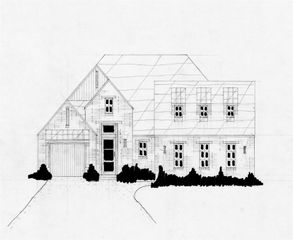
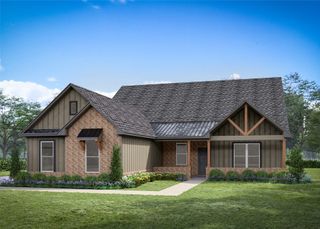
Southern elegance meets move-in-ready comfort at 5214 E Norwood Avenue. Why wait months to build when this beautifully finished new-construction home is ready to welcome you? Offering four bedrooms and two-and-a-half bathrooms, this gracious home pairs timeless style with a light, airy interior and an inviting open floor plan. Step through the grand entry and into a warm living room accented by three handsome ceiling beams, a gas-log fireplace and three oversized windows that fill the space with natural light. The spacious kitchen features granite countertops, abundant storage and an eye-catching wood-inlaid ceiling above the dining area—a beautiful detail made for memorable meals and easy conversation. The generous primary suite includes an exceptionally large walk-in closet with built-in shelving and seasonal storage. A roomy pantry, convenient mudroom and thoughtfully placed laundry room make everyday living feel effortless. Outside, the full-brick exterior and covered patio add classic appeal and a comfortable place to enjoy the peaceful surroundings. Set within the lovely Birchwood community, the neighborhood’s front pond welcomes ducks, geese, fish, turtles and the occasional owl or heron. Enjoy a relaxed country atmosphere while remaining approximately 10 minutes from Owasso and 13 minutes from Claremore. With four bedrooms, refined finishes and no long construction wait, this home is all dressed up and ready to welcome you and your family home.
- Listing Status:
- Active
- Date Added:
- July 31, 2026
- Data Last Updated:
- October 5, 2026 at 11:16PM
- Listing Office:
- eXp Realty, LLC (BO) : (888) 560-3964
- Listing Agent:
- Heidi Ewing : (918) 230-1090
- MLS ID:
- 2627606

- General: Concrete DrivewayLandscapingRain Gutters
- Style: Contemporary
- Other Structures: PatioCovered
- Pool: None
- Parking: AttachedGarageGarage Faces Side
- Roofing: AsphaltFiberglass
- Windows: Vinyl
- General: BrickWood Frame1Slab
- HOA Amenities: 460.0Annually
- Originating MLS: TULSA_TULSA
- School District: Owasso - Sch Dist (11)
- County: Rogers
- Zoning: Lot 7 Block 4 Birchwood
- Fencing: None
- Utilities: Electricity AvailableFiber Optic AvailableNatural Gas AvailableHigh Speed Internet AvailableWater Available
- Water: Rural
- Sewer: Aerobic Septic
- Source: TULSA_TULSA
This listing courtesy of Heidi Ewing , eXp Realty, LLC (BO)
Monthly Payment
- Principal & Interest $
- Property Taxes $
- Home Insurance $
- VA Funding Fee $

 New - 3 days ago