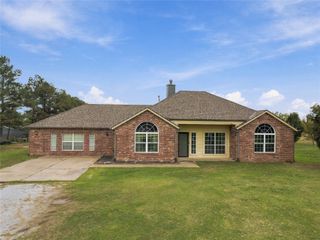
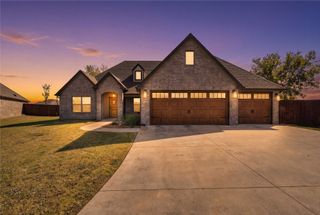
5927 E 138th Street N, Collinsville, OK 74021
- 4 beds |
- 3 baths |
- 2,663 sqft
 Single-Family Home
 Built in 2008
 0.55acre lot
 3 car garage
 $169/sqft
 Listed 13 days ago
Property Description
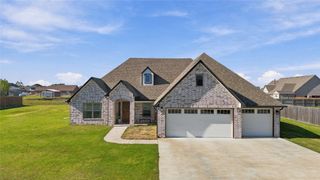
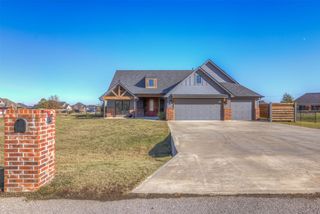
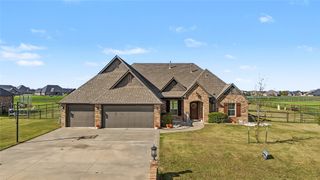
Welcome home to this well-cared-for property situated on approximately 0.55 acres at the end of a cul-de-sac! Featuring an open, split floor plan with flexible living spaces and room to spread out, this home offers the perfect combination of comfort, functionality, and outdoor enjoyment. The first floor features a spacious office with a closet that could also serve as an additional bedroom. The large kitchen boasts granite countertops, abundant cabinetry, generous prep space, stainless steel appliances, and a breakfast nook, all opening to the inviting living area with a cozy fireplace. The spacious primary suite offers a private retreat with an ensuite bath featuring a soaking tub, separate shower, double vanities, and a large walk-in closet. Two additional bedrooms and a full bath are located on the main level. Upstairs, you'll find a generously sized game room, an additional bedroom, and a full bath, providing plenty of space for guests, hobbies, or recreation. An oversized attic offers exceptional storage. Enjoy the covered patio overlooking the expansive backyard, with plenty of room for outdoor entertaining, activities, or even adding a pool! With its versatile floor plan, abundant storage, and desirable cul-de-sac location, this home is a must-see!
- Listing Status:
- Active
- Date Added:
- November 6, 2026
- Data Last Updated:
- November 19, 2026 at 8:19PM
- Listing Office:
- Coldwell Banker Select : (918) 496-3333
- Listing Agent:
- Kristin N Winton : (918) 346-9213
- MLS ID:
- 2639581

- General: Rain Gutters
- Style: Other
- Other Structures: PorchPatioCovered
- Pool: None
- Parking: AttachedGarage
- Roofing: AsphaltFiberglass
- Windows: VinylInsulated Windows
- General: BrickWood Frame2Slab
- HOA Amenities: Trail(s)350.0Annually
- Originating MLS: TULSA_TULSA
- School District: Collinsville - Sch Dist (6)
- County: Tulsa
- Zoning: LT 27 BLK 160090-23-27-74390
- Fencing: FullSplit Rail
- Utilities: Electricity AvailableNatural Gas AvailablePhone AvailableWater Available
- Water: Rural
- Sewer: Aerobic Septic
- Source: TULSA_TULSA
This listing courtesy of Kristin N Winton , Coldwell Banker Select
Monthly Payment
- Principal & Interest $
- Property Taxes $
- Home Insurance $
- VA Funding Fee $