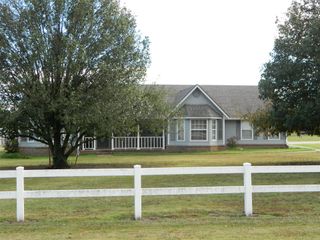
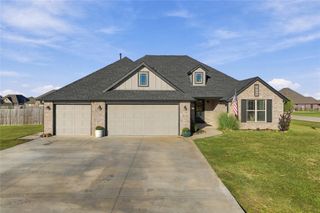
5961 E 142nd Street N, Collinsville, OK 74021
- 4 beds |
- 3 baths |
- 2,721 sqft
 Single-Family Home
 Built in 2015
 0.78acre lot
 3 car garage
 $176/sqft
 Listed 15 days ago
Property Description
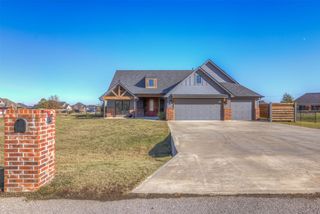
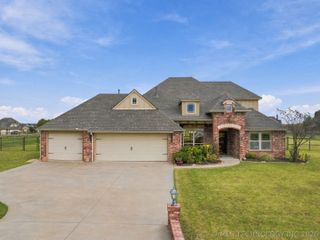
Welcome to this beautiful former Parade of Homes property situated on 0.78 acres in Collinsville! Built in 2015, this home offers 4 bedrooms, 3 full bathrooms, and a 3-car garage. An additional living area provides plenty of flexibility for a game room, media room, or home office. The spacious kitchen features granite countertops, rich stained wood cabinetry, a large center island, gas cooktop, built-in oven, and a decorative wood range hood. In addition to the formal dining room, a separate breakfast area provides extra space just off the kitchen for everyday meals and gathering together with family. Throughout the home, you'll find warm traditional finishes, detailed woodwork, and brand-new carpet in the bedrooms. Additional features include a tankless water heater and a brand new roof! Step outside to one of the home's standout features, an outdoor kitchen with a pergola and fire pit, creating a great space for entertaining or simply enjoying an evening outdoors. The spacious backyard is fully fenced, offering plenty of room for outdoor activities. The neighborhood also features a pond with a lighted pathway, adding another inviting outdoor space to enjoy. With its spacious layout, beautiful finishes, and outdoor entertaining areas, this home has so much to offer. Schedule your showing today!
- Listing Status:
- Active
- Date Added:
- November 4, 2026
- Data Last Updated:
- November 19, 2026 at 9:17PM
- Listing Office:
- Solid Rock, REALTORS : (918) 505-9777
- Listing Agent:
- Jackson Davis : (918) 924-8551
- MLS ID:
- 2639199

- General: Concrete DrivewayFire PitIrrigation SprinklersLightingOutdoor GrillOutdoor KitchenRain GuttersNonePergola
- Style: Other
- Other Structures: NonePergolaPorchPatioCovered
- Pool: None
- Parking: AttachedGarage
- Roofing: AsphaltFiberglass
- Windows: VinylInsulated Windows
- General: BrickWood Frame1Slab
- HOA Amenities: OtherTrail(s)350.0Annually
- Originating MLS: TULSA_TULSA
- School District: Collinsville - Sch Dist (6)
- County: Tulsa
- Zoning: LT 10 BLK 560090-23-27-75250
- Fencing: Chain LinkFullVinyl
- Utilities: Cable AvailableElectricity AvailableNatural Gas AvailableWater Available
- Water: Public
- Sewer: Aerobic Septic
- Source: TULSA_TULSA
- Exclusions: Washer and DryerVivint Security System and Cameras.
This listing courtesy of Jackson Davis , Solid Rock, REALTORS
Monthly Payment
- Principal & Interest $
- Property Taxes $
- Home Insurance $
- VA Funding Fee $