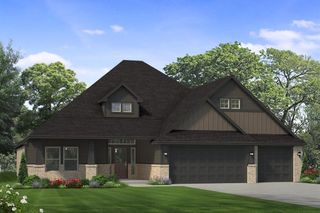
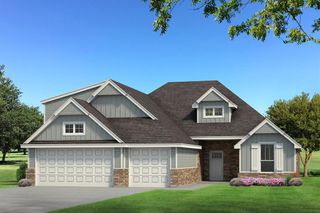
14215 Pleasant Wood Lane, Edmond, OK 73034
- 4 beds |
- 3 baths |
- 2,751 sqft
 Single-Family Home
  Built in 2014
  0.82acre lot
 3 car garage
  $187/sqft
  Listed 15 hours ago
Property Description
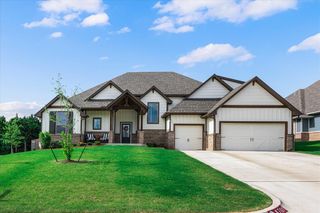
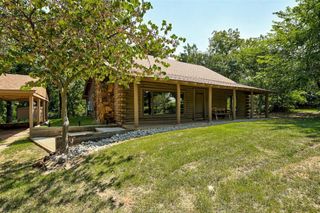
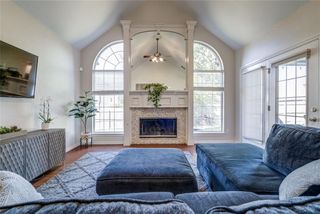
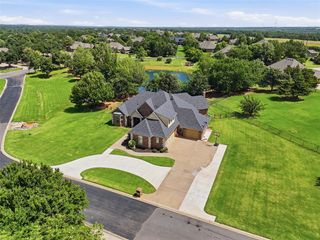
Tucked away on .82 beautifully landscaped acres, this exceptional property offers space, privacy, and outstanding amenities inside and out. A brand-new roof & solar attic fans (2025), new exterior paint and the hot water tank (2023) provide peace of mind, while the lush landscaping creates a picturesque setting you’ll love coming home to. Car enthusiasts, hobbyists, and anyone needing extra workspace will appreciate the 20x30 insulated shop complete with epoxy floors, electricity, and a window A/C unit. Combined with the 3-car garage, there’s room to park up to five vehicles. A storm shelter adds an extra layer of security. Inside, handsome wood floors, high ceilings, and abundant natural light create a warm, inviting atmosphere. The flexible mother-in-law floor plan offers the option of 3 bedrooms plus a study or 4 bedrooms, making it ideal for a variety of lifestyles. Designed for entertaining, the spacious kitchen features gorgeous granite countertops, double ovens, a flat cook top, extensive cabinetry and counter space, a walk-in pantry, and flows seamlessly into the large formal dining room. The living room is the heart of the home with beautiful wood floors, a wood-burning fireplace, and a ceiling fan for year-round comfort. Retreat to the oversized primary suite featuring an enormous bedroom, a huge walk-in closet, double vanities, and a handicap-accessible bath with a walk-in tub. With exceptional storage throughout, flexible living spaces, outstanding updates, and a peaceful private setting, this home offers the perfect combination of comfort, function, and timeless appeal. Don’t miss this rare opportunity!
- Listing Status:
- Active
- Data Last Updated:
- July 7, 2026 at 8:21PM
- Listing Office:
- Chinowth & Cohen : (405) 843-8188
- Listing Agent:
- Amy Denner : (405) 826-5717
- MLS ID:
- 1237974

- General: Patio-CoveredOutbuildingsRain GuttersWorkshop
- Style: DallasTraditional
- Roofing: Composition
- General: Brick & FrameOneSlab
- HOA Amenities: GreenbeltCommon Area MaintenanceRecreation Facility600.0
- Originating MLS: mlsok
- School District: Guthrie
- County: Logan
- Zoning: 14215NONEPleasantWood73034
- Utilities: Electricity AvailableSeptic TankPrivate Well Available
- Source: mlsok
This listing courtesy of Amy Denner , Chinowth & Cohen
Monthly Payment
- Principal & Interest $
- Property Taxes $
- Home Insurance $
- VA Funding Fee $