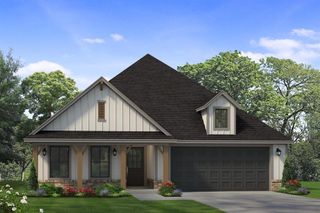
8801 Hidden Meadow Drive, Edmond, OK 73007
- 4 beds |
- 3 baths |
- 2,260 sqft
 Single-Family Home
  Built in 2026
  9,100sqft lot
 3 car garage
  $206/sqft
  Listed 3 months ago
Property Description
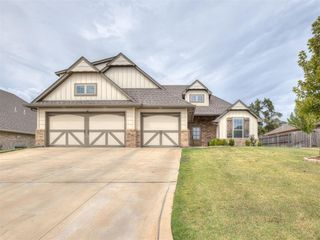
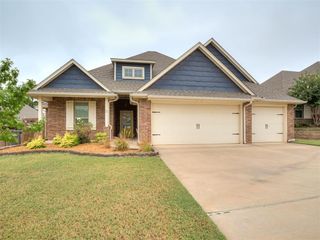
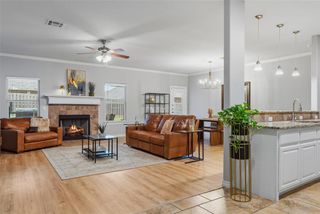
The Sequoia floor plan by D.R. Horton offers beautifully designed single-story living in the highly sought-after Woodland Park community in Edmond. This new construction home features approximately 2,263 square feet, 4 bedrooms, 3 bathrooms, a private study/home office, and a spacious 3-car garage, thoughtfully designed with modern style and everyday functionality in mind. The open-concept floor plan creates a seamless flow between the living, dining, and kitchen areas, making it ideal for entertaining and daily living. The gourmet kitchen showcases quartz countertops, stainless steel appliances, a wall oven, soft-close cabinets, ample storage, and a large island overlooking the main living space. The inviting living room features a stunning fireplace and abundant natural light, creating a warm and welcoming atmosphere. The private primary suite serves as a luxurious retreat with a spa-like primary bath featuring a freestanding tub, walk-in shower, frameless glass shower, dual sinks, quartz countertops, a private water closet, and a generous walk-in closet. Secondary bedrooms are well-sized and offer flexibility for guests, family, or additional workspace. Additional upgrades include wood-look flooring, LED lighting, 8-foot interior doors, a convenient mudroom, tankless water heater, and energy-efficient construction designed for comfort and savings. Outdoor living is enhanced by a spacious covered patio, perfect for relaxing or entertaining. The exterior includes professional landscaping, a sprinkler system, full gutters, and a 3-car garage for added convenience and curb appeal. Residents of Woodland Park enjoy exceptional amenities including a community pool, splash pad, clubhouse, fitness center, basketball court, playgrounds, and walking trails. Located within Edmond Schools and minutes from shopping, dining, and major commuter routes, this home offers a blend of modern design, quality craftsmanship, and resort-style community living.
- Listing Status:
- Active
- Data Last Updated:
- October 6, 2026 at 3:22AM
- Listing Office:
- D.R Horton Realty of OK LLC : (405) 653-1530
- Listing Agent:
- Reese Brown : (719) 362-6362
- MLS ID:
- 1234447

- Style: Traditional
- Roofing: Composition
- General: Brick & FrameOnePost Tension
- HOA Amenities: Common Area MaintenancePoolRecreation Facility750.0
- Originating MLS: mlsok
- School District: Edmond
- County: Oklahoma
- Zoning: 8801NONEHiddenMeadow73007
- Utilities: Cable AvailableElectricity AvailableNatural Gas AvailableHigh Speed InternetPublic
- Source: mlsok
This listing courtesy of Reese Brown , D.R Horton Realty of OK LLC
Monthly Payment
- Principal & Interest $
- Property Taxes $
- Home Insurance $
- VA Funding Fee $

 New - 1 day ago