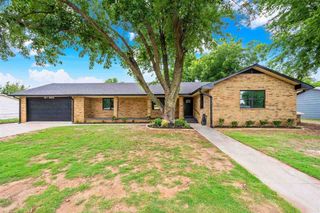
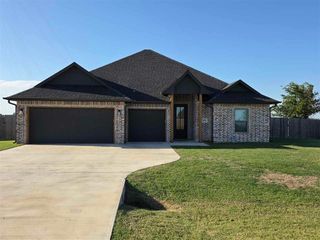
1022 Skyridge Dr, Elgin, OK 73538
- 4 beds |
- 3 baths |
- 2,400 sqft
 Single-Family Home
  Built in 2021
  0.5acre lot
 3 car garage
  $161/sqft
  Listed 1 month ago
Property Description
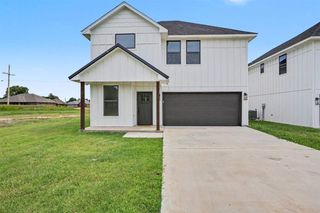
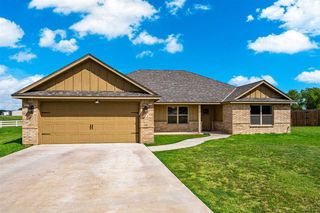
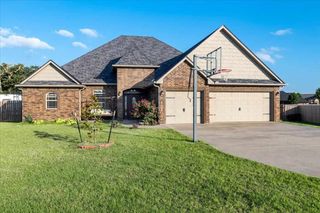
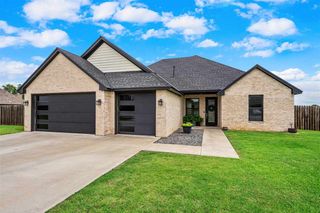
Nearly New Highland Hills Home on Over Half an Acre with an Oversized 3-Car Garage! Welcome to 1022 SkyRidge Drive, where modern comfort meets small-town charm in one of Elgin's most sought-after neighborhoods. Built in 2021, this beautifully maintained 4-bedroom, 2.5-bath home offers approximately 2,400 square feet of thoughtfully designed living space on a spacious half-acre lot. Step inside to find an open-concept layout featuring rich wood accents, granite countertops, custom cabinetry, stainless steel appliances, and a gas range perfect for everyday living and entertaining. The spacious living area flows seamlessly into the kitchen and dining spaces, creating the ideal gathering place for family and friends. The private primary suite offers a relaxing retreat with a double vanity, large walk-in closet, and spa-inspired bathroom. Three additional bedrooms provide flexibility for guests, a home office, or growing families. Outside, you'll love the oversized 3-car garage, expansive backyard, and room to enjoy Oklahoma sunsets, outdoor entertaining, or future additions. Located in the highly desirable Elgin School District and just minutes from Lawton and Fort Sill, this move-in ready home combines space, location, and value. The seller is offering buyer incentives with an acceptable offer. Schedule your private showing today!
- Listing Status:
- Active
- Data Last Updated:
- July 7, 2026 at 4:45AM
- Listing Office:
- Elgin Realty : 580-492-4260
- Listing Agent:
- Lexia Moore : 580-514-7968
- MLS ID:
- 171259
- General: Whirlpool
- Parking: Garage Door OpenerParking spaces: 3
- Roofing: CompositionRidge Vents
- Windows: Double Pane Windows
- General: Brick VeneerOneSlab
- Road/Access: Paved
- County: Comanche
- Zoning: L16B1Highland Hills Addition
- Fencing: Wood
- Utilities: Public Service OK
- Water: Rural DistrictWater District: Caddo Rural Water #3
- Sewer: Aeration Septic
This listing courtesy of Lexia Moore , Elgin Realty
Monthly Payment
- Principal & Interest $
- Property Taxes $
- Home Insurance $
- VA Funding Fee $