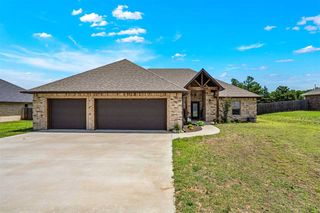
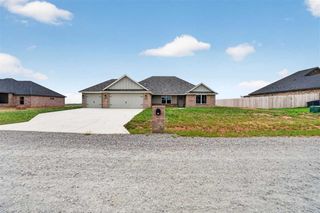
1212 NE Baybrook, Elgin, OK 73538
- 4 beds |
- 3 baths |
- 2,300 sqft
 Single-Family Home
  Built in 2016
  1.07acre lot
 3 car garage
  $173/sqft
  Listed 17 days ago
Property Description
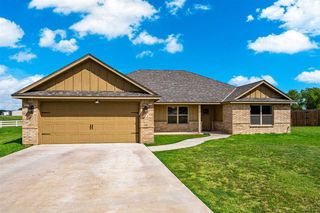
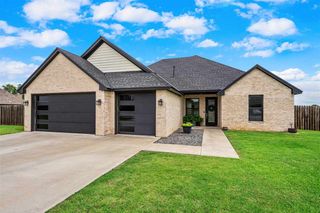
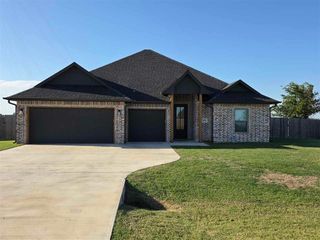
Perfectly situated in the cul de sac, this large, ranch style brick home in Elgin is situated on approximately 1.07 ac. This home has 4 bedrooms, 2.5 baths, and a 3-car garage. You will definitely want to see this beautiful open floor plan, with triple tray ceilings, a ventless gas log fireplace, and plenty of natural light. The gourmet kitchen features a huge walk-in pantry, granite countertops, custom cabinets, a gas stove-top with a pot filler , built-in microwave stainless steel appliances, which includes a large stainless steel sink. The large bedrooms, includes large closets. The primary bedroom is secluded right off the kitchen. The large primary ensuite bathroom has a whirlpool tub, a separate walk in shower, and a large walk in closet. The huge backyard is completely fenced in, with an above-ground pool. The solar panels top off this beauty and provide very low electric bills.
- Listing Status:
- Active
- Data Last Updated:
- July 7, 2026 at 3:45AM
- Listing Office:
- Re/Max Professionals : 580-353-7496
- Listing Agent:
- Fran Harrell : 580-647-9624
- MLS ID:
- 171488
- General: Storage Shed
- Other Structures: Storage Shed
- Parking: Auto Garage Door OpenerDouble Driveway3 Car DrivewayParking spaces: 3
- Roofing: Composition
- Windows: Double Pane WindowsSkylight(s)
- General: Brick VeneerOneSlab
- Road/Access: City StreetLimited Access
- County: Comanche
- Zoning: L16B8Shadow Ridge Estates Part 3
- Fencing: Wood
- Utilities: City
- Water: Public
- Sewer: Septic Tank
This listing courtesy of Fran Harrell , Re/Max Professionals
Monthly Payment
- Principal & Interest $
- Property Taxes $
- Home Insurance $
- VA Funding Fee $