$359,900
5738 Tadpole Dr, Elgin, OK 73538
- 4 beds |
- 2 baths |
- 2,000 sqft
 Single-Family Home
  Built in 2023
  0.5acre lot
 3 car garage
  $180/sqft
  Listed 12 days ago
Property Description
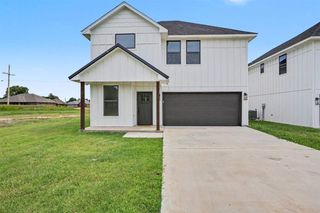
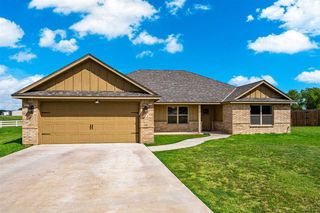
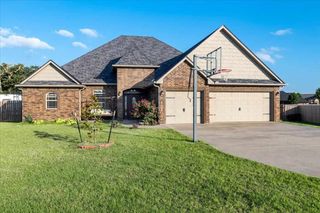
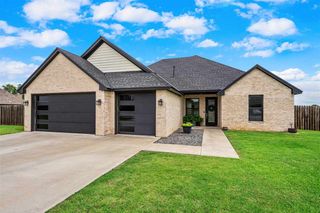
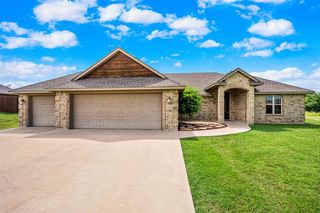
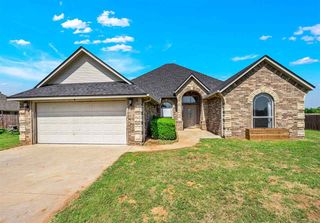
Beautiful, like new home in Legacy Creek Estates in Elgin school district! This home offers 2000 sq feet open floor plan with 4 bedrooms, 2 baths and 3 car garage. The seller has added built in coffee bar, work bench/storage area in the garage, storage shed. storm cellar , extended patio, added concrete pad for RV and privacy fenced the backyard. There is natural gas appliances for energy savings and carpet only in the bedrooms for easy cleanup. Listed with Julie Bridges, RE/MAX Professionals Realtor. Give me a call at 580 695-3883 with any questions!
- Listing Status:
- Pending
- Data Last Updated:
- July 7, 2026 at 3:45AM
- Listing Office:
- Re/Max Professionals : 580-353-7496
- Listing Agent:
- Julie Bridges : 580-695-3883
- MLS ID:
- 171520
- General: One Living AreaKitchen IslandWalk-In Closet(s)Pantry8-Ft.+ CeilingQuartz Countertops
- Kitchen: Kitchen/DiningBreakfast Bar
- Appliances: Freestanding StoveMicrowaveDishwasherDisposalRefrigeratorGas Water Heater
- Laundry: Utility RoomWasher HookupDryer Hookup
- Flooring: Ceramic TileCarpet
- A/C: Ceiling Fan(s)Central-Electric
- Heating: Fireplace(s)CentralNatural Gas
- Fireplace: GasFireplace
- General: Storage ShedStorm CellarWhirlpool
- Other Structures: Storage ShedStorm Cellar
- Parking: Auto Garage Door OpenerGarage Door OpenerRV Access/Parking3 Car DrivewayParking spaces: 3
- Roofing: Composition
- Windows: Double Pane WindowsWindow Coverings
- General: Brick VeneerOneSlab
- Road/Access: County Road
- County: Comanche
- Zoning: Legacy Creek EstatesPart 1Blk 1Lot 10
- Fencing: Chain LinkWood
- Utilities: Public Service OK
- Water: Rural DistrictWater District: Caddo Rural Water #3
- Sewer: Aeration Septic
This listing courtesy of Julie Bridges , Re/Max Professionals
Monthly Payment
$Est. Payment
- Principal & Interest $
- Property Taxes $
- Home Insurance $
- VA Funding Fee $