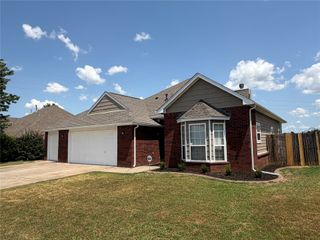
1407 E 150 Street S, Glenpool, OK 74033
- 4 beds |
- 2 baths |
- 1,655 sqft
 Single-Family Home
  Built in 2022
  10,367sqft lot
 2 car garage
  $184/sqft
  Listed 1 month ago
Property Description
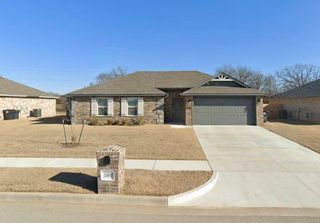
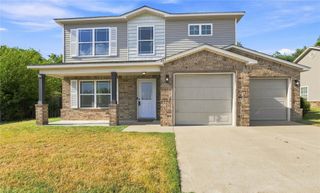
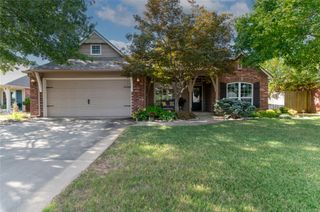
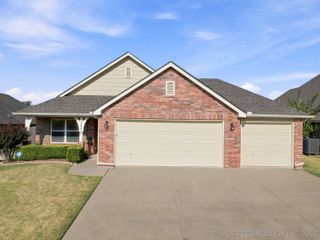
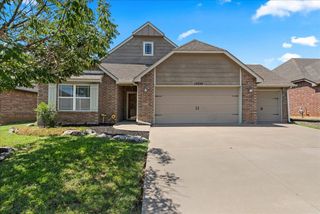
Welcome home to this beautifully maintained 4-bedroom, 2-bath home in the desirable Scissortail community. Built in 2022 and thoughtfully upgraded, this move-in-ready home offers the perfect blend of modern style, comfort, and functionality. The open-concept floor plan creates a bright, welcoming space that’s ideal for everyday living, family gatherings, or entertaining friends. The spacious kitchen overlooks the living and dining areas and features updated cabinetry, modern finishes, and plenty of workspace for cooking and hosting. The split-bedroom layout provides privacy for the primary suite while offering three additional bedrooms that are perfect for family, guests, a home office, or hobbies. Every room has been carefully maintained, making this home truly ready for its next owners. Step outside to a generously sized backyard with plenty of room to relax, play, garden, or entertain around the fire pit. Whether you’re enjoying a quiet evening under the stars or hosting a weekend barbecue, this outdoor space is ready to make memories. This home also includes smart home features, energy-efficient tinted windows, updated hardware throughout, a professionally serviced HVAC system, and numerous thoughtful upgrades that add both style and peace of mind. Located just minutes from schools, shopping, dining, and Highway 75, you’ll enjoy the convenience of an easy commute while living in one of Glenpool’s newest communities. Why wait for new construction when you can own a beautifully upgraded home that’s complete, move-in ready, and waiting for you? Schedule your private showing today and see everything this exceptional home has to offer!
- Listing Status:
- Active
- Date Added:
- July 18, 2026
- Data Last Updated:
- August 21, 2026 at 7:16AM
- Listing Office:
- McGraw, REALTORS : (918) 337-0711
- Listing Agent:
- Yasmin Salama : (701) 290-8033
- MLS ID:
- 2626442

- General: Concrete DrivewayLandscapingLightingRain Gutters
- Style: Contemporary
- Other Structures: Patio
- Pool: None
- Roofing: AsphaltFiberglass
- Windows: VinylInsulated Windows
- General: BrickWood Frame1Slab
- HOA Amenities: Other300.0Annually
- Originating MLS: TULSA_TULSA
- School District: Glenpool - Sch Dist (13)
- County: Tulsa
- Zoning: Lt 21 Blk 02 Scissortail 3
- Fencing: Privacy
- Utilities: Cable AvailableElectricity AvailablePhone AvailableWater Available
- Water: Public
- Sewer: Public Sewer
- Source: TULSA_TULSA
This listing courtesy of Yasmin Salama , McGraw, REALTORS
Monthly Payment
- Principal & Interest $
- Property Taxes $
- Home Insurance $
- VA Funding Fee $

 New - 1 day ago