00000 Lorraine Street, Guthrie, OK 73044
- 3 beds |
- 3 baths |
- 1,869 sqft
 Single-Family Home
 Built in 2027
 —— sqft lot
 2 car garage
 $155/sqft
 Listed 16 days ago
Property Description
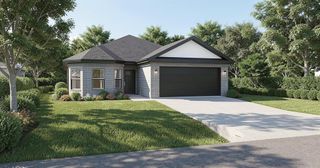
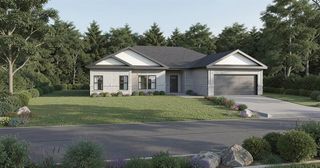
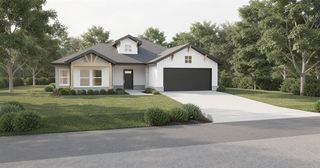
**NEW COMMUNITY! NEW CONSTRUCTION! NEW POSSIBILITIES!** Welcome to Fox Ridge Estates, Guthrie's exciting new residential addition, where beautiful homes and fresh beginnings are taking shape! Introducing the New Haven Plan, thoughtfully designed to bring together comfort, style, and the flexibility today's homeowners love! Step inside to discover a spacious, open-concept living area that connects effortlessly with the kitchen, creating an inviting atmosphere for everyday living and entertaining. The kitchen features an island and pantry, offering a functional layout with plenty of room to gather. Need a dedicated workspace, hobby room, or quiet retreat? The separate study provides the flexibility to make it your own! The main-level primary suite offers a relaxing escape with an ensuite bath featuring dual vanities, a separate shower, and TWO dedicated closets! A convenient powder bath, separate utility room, and attached 2-car garage add to the home's thoughtful design. Enjoy morning coffee on the welcoming covered front porch or unwind on the covered back patio. With its attractive exterior design and versatile interior, the New Haven Plan is ready to make a lasting impression! **Fox Ridge Estates is just getting started, and this is your opportunity to be part of something NEW!** Construction is in the beginning stages. Floor plan and exterior rendering are for illustrative purposes; features, finishes, and specifications are subject to change. HOA fee TBD.
- Listing Status:
- Active
- Data Last Updated:
- November 19, 2026 at 8:23PM
- Listing Office:
- 405 Home Store : (405) 627-5236
- Listing Agent:
- Kori Watson : (405) 519-1598
- MLS ID:
- 1256009

- Style: Traditional
- Roofing: Composition
- General: Brick & FrameOneSlab
- HOA Amenities: Common Area Maintenance
- Originating MLS: mlsok
- School District: Guthrie
- County: Logan
- Zoning: 00000NONELorraine73044
- Utilities: Electricity Available
- Source: mlsok
This listing courtesy of Kori Watson , 405 Home Store
Monthly Payment
- Principal & Interest $
- Property Taxes $
- Home Insurance $
- VA Funding Fee $