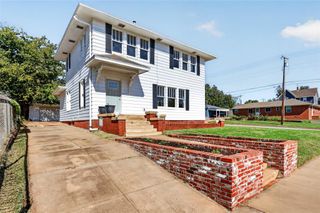
0000000 N Elliott Street, Guthrie, OK 73044
- 4 beds |
- 3 baths |
- 2,020 sqft
 Single-Family Home
 Built in 2027
 —— sqft lot
 2 car garage
 $150/sqft
 Listed 16 days ago
Property Description
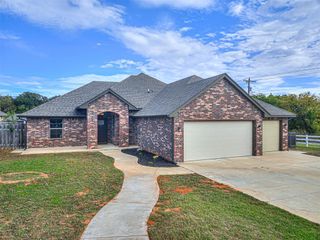
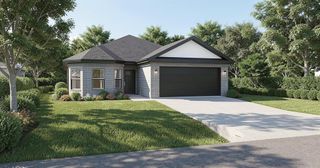
**NEW COMMUNITY! NEW CONSTRUCTION! NEW POSSIBILITIES!** Welcome to Fox Ridge Estates, Guthrie's exciting new residential addition, where fresh beginnings and thoughtfully designed homes come together! This beautiful 4-bedroom, 2.5-bath home offers a fantastic combination of open-concept living, comfortable spaces, and everyday functionality. Step inside to discover a spacious living area that flows effortlessly into the kitchen, creating an inviting atmosphere for entertaining, gathering, or simply enjoying everyday life. The kitchen features a center island and convenient pantry, keeping everything within easy reach. The private primary suite is tucked away from the secondary bedrooms and features an ensuite bathroom with dual vanities, a separate soaking tub, shower, and walk-in closet. Three additional bedrooms provide plenty of flexibility for guests, a home office, hobbies, or whatever fits your lifestyle! A convenient powder bath adds extra functionality for visitors. Enjoy your morning coffee on the covered front porch or unwind on the covered back patio. A 2-car garage completes this thoughtfully arranged floor plan. With construction just beginning in Fox Ridge Estates, now is your opportunity to discover a brand-new community and imagine the possibilities of making this beautiful home your own! Don't miss your chance to be part of something NEW in Guthrie! HOA fee TBD.
- Listing Status:
- Active
- Data Last Updated:
- November 19, 2026 at 8:23PM
- Listing Office:
- 405 Home Store : (405) 627-5236
- Listing Agent:
- Kori Watson : (405) 519-1598
- MLS ID:
- 1256450

- Style: Traditional
- Roofing: Composition
- General: Brick & FrameOneSlab
- HOA Amenities: Common Area Maintenance
- Originating MLS: mlsok
- School District: Guthrie
- County: Logan
- Zoning: 0000000NElliott73044
- Source: mlsok
This listing courtesy of Kori Watson , 405 Home Store
Monthly Payment
- Principal & Interest $
- Property Taxes $
- Home Insurance $
- VA Funding Fee $