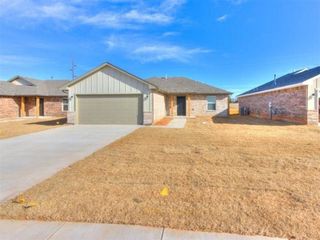
1526 Highland Loop, Guthrie, OK 73044
- 3 beds |
- 2 baths |
- 1,200 sqft
 Single-Family Home
  Built in 2026
  6,003sqft lot
 2 car garage
  $207/sqft
  Listed 5 days ago
Property Description
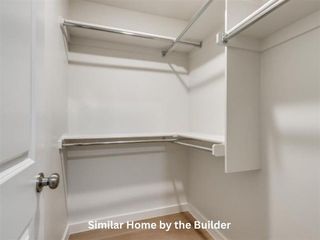
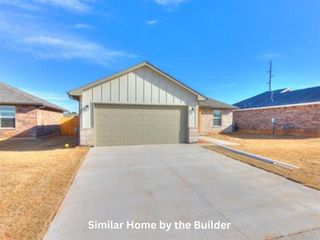
This thoughtfully designed 3-bedroom, 2-bathroom home offers modern finishes, functional living spaces, and quality craftsmanship in a growing Guthrie community. The open-concept floor plan seamlessly connects the living, dining, and kitchen areas, creating an ideal layout for everyday living and entertaining. Luxury vinyl plank flooring extends throughout the main living areas, while large windows provide abundant natural light. The kitchen is appointed with granite countertops, ample cabinet storage, and a full suite of stainless steel appliances, including a refrigerator, gas range, microwave, dishwasher, washer, and dryer. The primary suite features a walk-in closet and a private bath with dual vanities and a tiled walk-in shower. Two additional bedrooms provide flexibility for guests, a home office, or other needs, with a second full bathroom conveniently located nearby. Additional features include a dedicated laundry room, white faux wood blinds, and an attached two-car garage. Conveniently located near schools, shopping, dining, and major highways, this home offers easy access to everyday amenities and a short commute to the Oklahoma City metro area. offering an opportunity to own a brand-new home in an expanding Guthrie neighborhood. Call for your tour today!
- Listing Status:
- Active
- Data Last Updated:
- October 5, 2026 at 11:21PM
- Listing Office:
- Cadence Real Estate : (405) 633-2661
- Listing Agent:
- Kathryn Thompson : (405) 313-8239
- MLS ID:
- 1241346

- Style: Traditional
- Roofing: Shingle
- General: Brick & FrameOneSlab
- Originating MLS: mlsok
- School District: Guthrie
- County: Logan
- Zoning: 1526NONEHighland73044
- Fencing: Wood
- Utilities: Electricity AvailableNatural Gas AvailablePublic
- Source: mlsok
This listing courtesy of Kathryn Thompson , Cadence Real Estate
Monthly Payment
- Principal & Interest $
- Property Taxes $
- Home Insurance $
- VA Funding Fee $

 New - 3 days ago