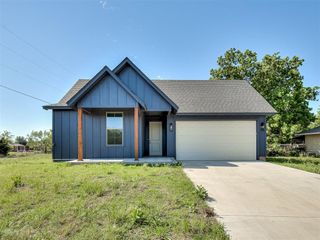
524 E Harrison Avenue, Guthrie, OK 73044
- 4 beds |
- 2 baths |
- 1,336 sqft
 Single-Family Home
  Built in 1920
  7,000sqft lot
 1 car garage
  $183/sqft
  Listed 1 month ago
Property Description
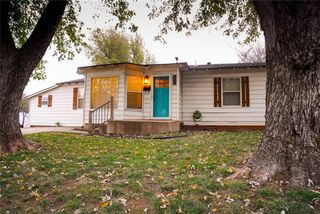
WHY RENT WHEN YOU COULD OWN FOR ONLY $1,451.96/MONTH THE FIRST YEAR? This TOTALLY REMODELED 4-bedroom, 2-bath home sits on a nice-sized corner lot in East Guthrie and was taken down to the studs and rebuilt from top to bottom—no expense was spared! Step inside to a light and bright open-concept floor plan featuring a beautiful kitchen with Level 4 quartz island, plenty of workspace and storage, built-in pantry and designer pendant lighting. Appliances are near as new and included at no cost to the buyer, including stainless steel dishwasher, oven, microwave, double-door refrigerator, PLUS washer and dryer! The primary suite is HUGE with a gorgeous bathroom boasting double vanities, tiled shower and an AMAZING walk-in closet. Guest bedrooms are located on the opposite side of the primary suite with a conveniently located full guest bathroom. The 4th bedroom makes a great flex room, study or home office. Outside, you’ll find a BRAND-NEW STOCKADE FENCE enclosing the yard, a NEW sidewalk installed in 2026, plus a brand-new concrete pad and driveway leading to the single-car garage. Enjoy the covered porch and patio, and the roof was replaced in 2024. USDA FINANCING ELIGIBLE—NO MONEY DOWN FOR QUALIFIED BUYERS! Seller is offering a 2-1 rate buydown. Advertised $1,451.96 first-year monthly payment is estimated principal and interest only and does not include taxes, insurance or other applicable costs. Financing, rates and terms subject to buyer qualification and lender approval. Contact lender for complete details
- Listing Status:
- Active
- Data Last Updated:
- October 6, 2026 at 12:21AM
- Listing Office:
- Exit Realty Premier : (405) 703-3565
- Listing Agent:
- Krista Martin : (405) 401-5068
- MLS ID:
- 1245031

- Style: Traditional
- Roofing: Composition
- General: FrameOneConventional
- Originating MLS: mlsok
- School District: Guthrie
- County: Logan
- Zoning: 524EHarrison73044
- Fencing: Wire
- Utilities: High Speed InternetPublic
- Source: mlsok
This listing courtesy of Krista Martin , Exit Realty Premier
Monthly Payment
- Principal & Interest $
- Property Taxes $
- Home Insurance $
- VA Funding Fee $

 New - 3 days ago