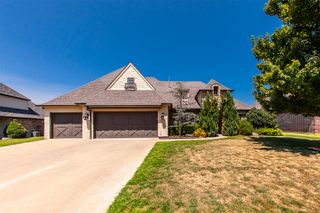
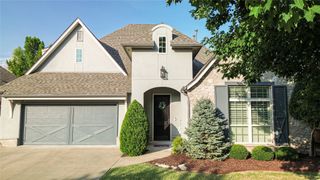
11026 S Kennedy Street, Jenks, OK 74037
- 4 beds |
- 5 baths |
- 3,315 sqft
 Single-Family Home
  Built in 2016
  0.29acre lot
 2 car garage
  $175/sqft
  Listed 14 days ago
Property Description
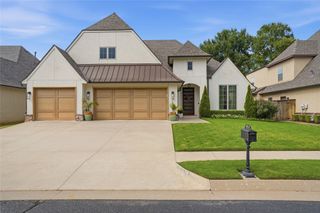
Experience luxury living in this stunning 2016 Parade of Homes Award-Winning custom home by Executive Homes. Offering 4 bedrooms, 3.5 bathrooms, a private office, and a versatile bonus room, this exceptional home showcases timeless craftsmanship, high-end finishes, and thoughtful design throughout. The open-concept floor plan features hand-scraped hardwood floors, custom textured walls, and abundant natural light. The chef's kitchen is designed to impress with a large center island, granite countertops, double ovens, travertine tile, hidden walk-in pantry, and extensive custom cabinetry, making it ideal for everyday living and entertaining. The spacious primary suite provides a luxurious retreat, while the additional bedrooms and flexible bonus room offer plenty of space for family, guests, or hobbies. Step outside to the expanded covered patio featuring a custom outdoor fireplace, newly refreshed landscaping, and professionally mulched garden beds. The backyard offers ample room for a future pool, creating the perfect setting for outdoor entertaining. Designed with efficiency and long-term value in mind, the home includes a 50-year Class 4 impact-resistant roof, helping reduce insurance costs and maintenance, along with a Level 2 EV charger for convenient electric vehicle charging. Ideally located just minutes from Highway 75, the Creek Turnpike, top-rated Jenks schools, shopping, dining, grocery stores, and the Jenks Premium Outlets, this award-winning custom home offers an exceptional combination of luxury, convenience, and location. Motivated seller—don't miss this rare opportunity to own one of Jenks' most distinguished homes.
- Listing Status:
- Active
- Date Added:
- August 7, 2026
- Data Last Updated:
- August 21, 2026 at 7:16AM
- Listing Office:
- Erin Catron & Company, LLC : (918) 800-9915
- Listing Agent:
- Erin Catron : (918) 984-0994
- MLS ID:
- 2629126

- General: Concrete DrivewaySprinkler/IrrigationLandscapingLightingRain Gutters
- Style: Split Level
- Other Structures: PatioCovered
- Pool: None
- Parking: AttachedGarage
- Roofing: AsphaltFiberglass
- Windows: Vinyl
- General: BrickWood Frame2Slab
- HOA Amenities: OtherParkTrail(s)129.0Monthly
- Originating MLS: TULSA_TULSA
- School District: Jenks - Sch Dist (5)
- County: Tulsa
- Zoning: Lt 2 Blk 1 Country Hollow of Jenks60549822756830
- Fencing: Full
- Utilities: Cable AvailableHigh Speed Internet Available
- Water: Public
- Sewer: Public Sewer
- Source: TULSA_TULSA
This listing courtesy of Erin Catron , Erin Catron & Company, LLC
Monthly Payment
- Principal & Interest $
- Property Taxes $
- Home Insurance $
- VA Funding Fee $