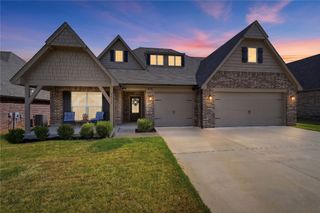
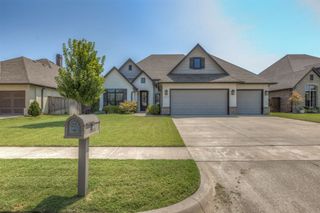
11502 S Ash Street, Jenks, OK 74037
- 3 beds |
- 3 baths |
- 2,413 sqft
 Single-Family Home
  Built in 2019
  7,841sqft lot
 3 car garage
  $204/sqft
  Listed 29 days ago
Property Description
Exceptional design meets everyday comfort in this beautifully upgraded 3 bed/3 bath home featuring a dedicated office, flexible living space, and thoughtful design throughout. From the moment you step inside, you'll appreciate the bright, open-concept floor plan that seamlessly connects the kitchen, dining, and living areas - perfect for entertaining or enjoying time with family & friends. The heart of the home is the stunning chef's kitchen, showcasing gorgeous quartz countertops, premium finishes, and and inviting layout that keeps everyone connected. Upscale designer lighting & fixtures and quality finishes throughout create a warm, sophisticated feel in every room. The spacious primary suite offers a private retreat complete with a spa-inspired bath featuring a soaking tub, generous walk-in shower, and walk-in closet. One of this home's other features is the incredible potential for future expansion. With two attic spaces, one is already well-suited for conversion into a fourth bedroom or game room. The garage features an epoxy-coated floor and storage cabinets. Step outside to your own private backyard oasis, with professional landscaping, sprinkler system, and comfortable seating area. Meticulously maintained and loaded with upgrades.
- Listing Status:
- Active
- Date Added:
- July 23, 2026
- Data Last Updated:
- August 21, 2026 at 7:16AM
- Listing Office:
- Chinowth & Cohen : (918) 392-0900
- Listing Agent:
- Shelly Drullinger : (918) 637-3832
- MLS ID:
- 2627166

- General: Concrete DrivewayNone
- Style: Craftsman
- Other Structures: PorchPatioCovered
- Pool: None
- Parking: AttachedGarageShelvesStorage
- Roofing: AsphaltFiberglass
- Windows: Vinyl
- General: BrickWood Frame2Slab
- HOA Amenities: GatedPark500.0Annually
- Originating MLS: TULSA_TULSA
- School District: Jenks - Sch Dist (5)
- County: Tulsa
- Zoning: Lot 8 Block 1 Elm Ridge60603-83-31-34400
- Fencing: FullPrivacy
- Utilities: Cable AvailableElectricity AvailableNatural Gas AvailableHigh Speed Internet AvailablePhone AvailableWater Available
- Water: Public
- Sewer: Public Sewer
- Source: TULSA_TULSA
This listing courtesy of Shelly Drullinger , Chinowth & Cohen
Monthly Payment
- Principal & Interest $
- Property Taxes $
- Home Insurance $
- VA Funding Fee $