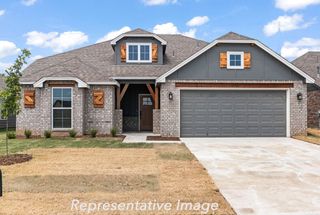
13160 S 68th Avenue E, Bixby, OK 74008
- 3 beds |
- 3 baths |
- 1,984 sqft
 Single-Family Home
  Built in 2015
  5,576sqft lot
 2 car garage
  $213/sqft
  Listed 8 days ago
Property Description
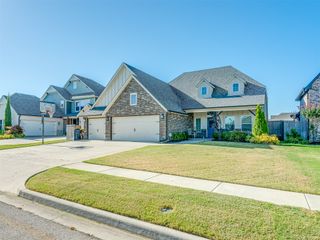
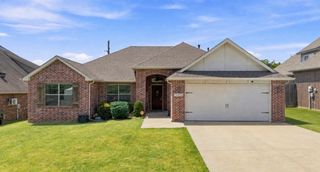
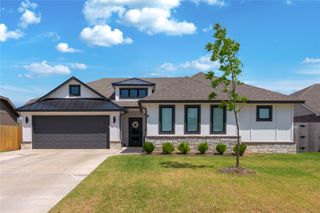
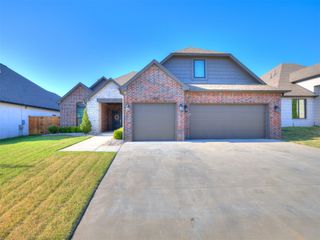
Step into this one of a kind custom built home in the gated Rivers Edge community of Bixby! Sitting on a desirable corner lot, this home offers a thoughtfully designed floor plan with 3 bedrooms, 2.5 bathrooms, the 3rd bedroom can used as a bedroom or a flex space. The spacious kitchen features granite countertops, large island, tons of cabinet storage, a walk-in pantry, and plenty of room for entertaining. Beautiful hand-carved wood floors, Travertine tile, vaulted ceilings, whole-home water filtration system, and surround sound are just a few of the details that make this home stand out. The oversized primary suite offers a 13.5' x 20' bedroom, spacious bathroom, oversized walk in shower, and large walk-in closet with floor to ceiling space. Outside, enjoy a BRAND NEW privacy fence, covered patio with pergola, and raised garden beds with plenty of room to make the outdoor space your own. 2 Car garage with built in shelving and plenty of storage. Rivers Edge also offers fantastic community amenities including a club room, pool, and walking trails. Just 1 mile to Memorial Dr, within minutes to dining, shopping, and 1.8 Miles to Bixby North. This home has so much to offer and is truly a must-see!
- Listing Status:
- Active
- Date Added:
- August 13, 2026
- Data Last Updated:
- August 21, 2026 at 7:16AM
- Listing Office:
- Coldwell Banker Select : (918) 496-3333
- Listing Agent:
- Hunter Gorton : (918) 402-1136
- MLS ID:
- 2630142

- General: Sprinkler/IrrigationLandscapingRain GuttersNonePergola
- Style: French Provincial
- Other Structures: NonePergola
- Pool: None
- Parking: AttachedGarageShelvesStorage
- Roofing: AsphaltFiberglass
- Windows: Aluminum FramesStorm Window(s)
- General: BrickStoneWood Frame1Slab
- HOA Amenities: ClubhouseGatedPoolTrail(s)1450.0Annually
- Originating MLS: TULSA_TULSA
- School District: Bixby - Sch Dist (4)
- County: Tulsa
- Zoning: LOT 11 BLOCK 757967-73-11-28790
- Fencing: FullPrivacy
- Utilities: Cable AvailableElectricity AvailableNatural Gas AvailablePhone AvailableWater Available
- Water: Public
- Sewer: Public Sewer
- Source: TULSA_TULSA
This listing courtesy of Hunter Gorton , Coldwell Banker Select
Monthly Payment
- Principal & Interest $
- Property Taxes $
- Home Insurance $
- VA Funding Fee $

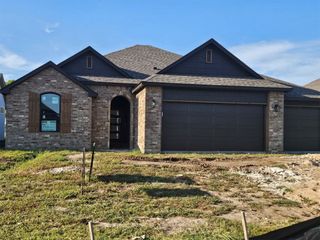
 New - 1 day ago