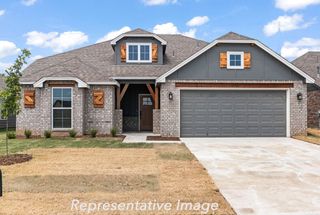
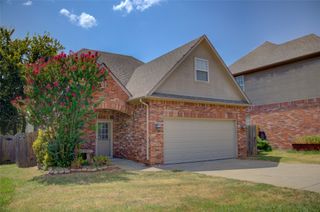
616 126th Street S, Jenks, OK 74037
- 3 beds |
- 3 baths |
- 2,076 sqft
 Single-Family Home
  Built in 2020
  7,187sqft lot
 3 car garage
  $185/sqft
  Listed 2 days ago
Property Description
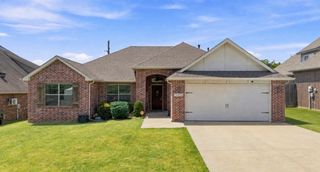
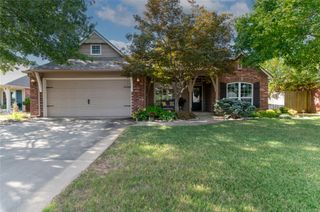
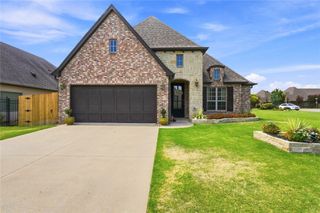
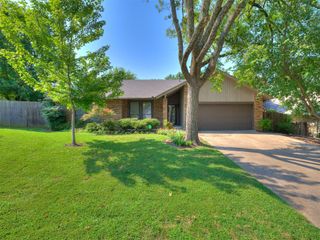
This charming, one-story home is located in the Yorktown community (Bixby School District), which features a splash pad, swimming pool, trails, playground, and basketball and pickleball courts. The home’s split floor plan offers 2,076 SF (court house) with three bedrooms, two and a half baths, and a three-car garage. Just off the entry is a flex room that works well as a home office or game room. The family room showcases a brick fireplace and opens directly into the kitchen with quartz countertops, a subway tile backsplash, gas cooktop, built-in appliances, and a walk-in pantry. The private master suite is a true retreat, with a vaulted ceiling, dual vanities, soaking tub, frameless shower, and a spacious walk-in closet connecting directly to the laundry room. Two additional bedrooms share a full bath, along with a convenient powder bath for guests. Outside, the covered patio and fully fenced backyard are perfect for outdoor living, with a garage-based storm shelter for added peace of mind.
- Listing Status:
- Active
- Date Added:
- August 19, 2026
- Data Last Updated:
- August 21, 2026 at 7:16AM
- Listing Office:
- McGraw, REALTORS : (918) 592-6000
- Listing Agent:
- Laura Grunewald : (918) 734-0695
- MLS ID:
- 2628533

- General: Concrete DrivewaySprinkler/IrrigationLandscapingRain Gutters
- Other Structures: PatioCovered
- Pool: None
- Parking: AttachedGarage
- Roofing: AsphaltFiberglass
- Windows: VinylInsulated Windows
- General: BrickOtherWood Frame1Slab
- HOA Amenities: ParkPoolPets AllowedTrail(s)179.0Quarterly
- Originating MLS: TULSA_TULSA
- School District: Bixby - Sch Dist (4)
- County: Tulsa
- Zoning: LOT 10 BLOCK 46YORKTOWN60462730638170
- Fencing: FullPrivacy
- Utilities: Cable AvailableElectricity AvailableNatural Gas AvailableSeparate MetersWater Available
- Water: Public
- Sewer: Public Sewer
- Source: TULSA_TULSA
This listing courtesy of Laura Grunewald , McGraw, REALTORS
Monthly Payment
- Principal & Interest $
- Property Taxes $
- Home Insurance $
- VA Funding Fee $