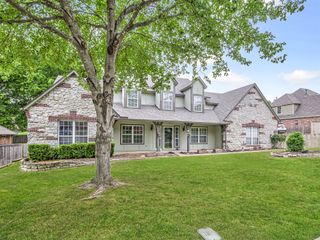
12909 S 1st Street, Jenks, OK 74037
- 3 beds |
- 2 baths |
- 2,632 sqft
 Single-Family Home
  Built in 2018
  0.3acre lot
 3 car garage
  $175/sqft
  Listed 16 days ago
Property Description
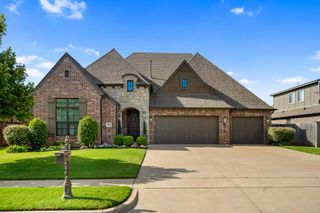
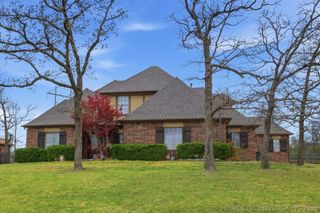
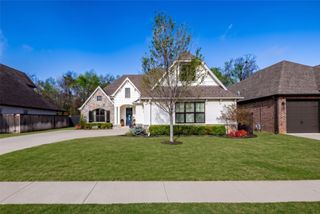
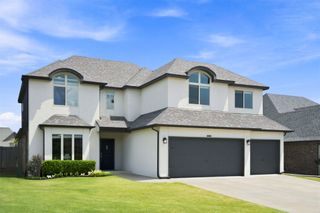
Custom-designed with versatility in mind, this exceptional split-floor plan offers a layout to fit a variety of lifestyles. Two secondary bedrooms & a full bath positioned at the front of the home, while the primary suite is tucked away for maximum comfort & privacy. A welcoming foyer opens to an impressive entertaining space w/ soaring 20+ foot ceilings, providing the perfect setting for formal dining, a sitting space or flexible gathering area. The living room features a corner fireplace & flows into the well-appointed kitchen, complete with granite counters, SS appliances, island w/ bar seating, pantry & casual dining. Hardwood flooring, upgraded crown molding around windows/doors & decorative wood beams add warmth, character & timeless appeal. The main suite is truly one of a kind, offering 2 additional private rooms off of it with endless possibilities. Whether you envision a home office, fitness room, reading lounge, nursery, dressing room, or expanded closet space, this flexible design allows you to personalize for your needs. The walk-in closet was professionally designed by Closets of Tulsa. The oversized 3-car garage was built with an add'l 2ft of depth on the 2-car side & includes insulated walls & garage doors, Wi-Fi capability & a Versa Lift attic storage system with a 250lb capacity. Outside, enjoy a beautifully landscaped yard with a circle driveway, full fence (2023), sprinkler system, covered patio & additional patio seating area—ideal for relaxing or entertaining. Located in the highly sought-after Yorktown community, residents enjoy a lifestyle with a neighborhood pool, two playgrounds, basketball and pickleball courts, sports fields, three stocked ponds, scenic walking paths, food truck events, and year-round community activities. Yorktown's exclusive Stroll Magazine further enhances the close-knit atmosphere by highlighting residents, local events, and everything that makes this vibrant neighborhood such a special place to call home.
- Listing Status:
- Active
- Date Added:
- August 5, 2026
- Data Last Updated:
- August 21, 2026 at 7:16AM
- Listing Office:
- Keller Williams Preferred : (918) 496-2252
- Listing Agent:
- Summer Ratzlaff : (918) 850-6306
- MLS ID:
- 2624092

- General: Concrete DrivewaySprinkler/IrrigationLandscapingLightingRain Gutters
- Style: Other
- Other Structures: PorchPatioCovered
- Pool: None
- Parking: AttachedGarage
- Roofing: AsphaltFiberglass
- Windows: Vinyl
- General: BrickStoneWood SidingWood Frame1Slab
- HOA Amenities: ClubhouseOtherParkPoolPets AllowedTennis Court(s)Trail(s)189.0Quarterly
- Originating MLS: TULSA_TULSA
- School District: Bixby - Sch Dist (4)
- County: Tulsa
- Zoning: LOT 17 BLOCK 29 Birmingham at Yorktown60412-73-06-30740
- Fencing: FullPrivacy
- Utilities: Electricity AvailableNatural Gas AvailableWater Available
- Water: Public
- Sewer: Public Sewer
- Source: TULSA_TULSA
This listing courtesy of Summer Ratzlaff , Keller Williams Preferred
Monthly Payment
- Principal & Interest $
- Property Taxes $
- Home Insurance $
- VA Funding Fee $

 New - 2 days ago