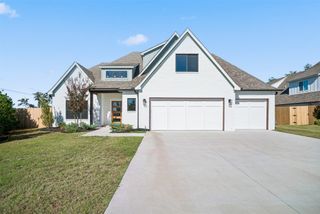
12910 S 6th Place, Jenks, OK 74037
- 4 beds |
- 4 baths |
- 3,371 sqft
 Single-Family Home
 Built in 2019
 8,276sqft lot
 3 car garage
 $177/sqft
 Listed 20 days ago
Property Description
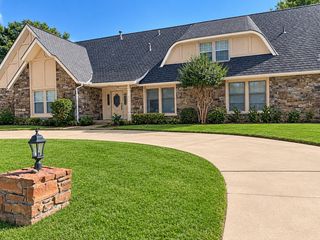
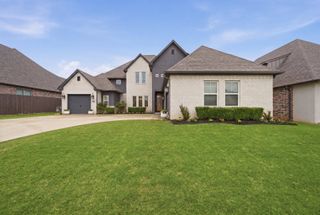
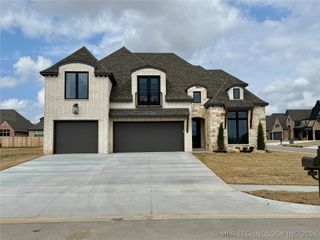
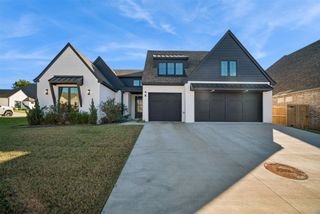
Modern design meets rustic elegance in this beautiful cul-de-sac home in Bixby Schools, from the natural-finish white oak hardwood floors and soaring ceilings to the exposed beams and thoughtfully designed built-ins and storage throughout. The inviting open-concept main level offers two bedrooms, two full baths, and a versatile front room with sliding barn doors—perfect for a home office, formal dining room, or flex space. Spacious living and dining areas flow seamlessly into the show-stopping kitchen, featuring a quartz island with built-in storage, striking matte black accents, premium appliances, an oversized built-in refrigerator and freezer, built-in microwave oven, gas cooktop, walk-in pantry, a charming coffee bar with floating shelves, and an oversized breakfast nook for everyday dining and gathering. The primary suite is a relaxing retreat, complete with a beautiful tray ceiling and a luxurious bath featuring a walk-in shower, soaking tub, dual vanities, shiplap accents, and timeless neutral tile. A floor-to-ceiling closet offers exceptional storage and conveniently connects to the laundry room, complete with a utility sink, linen closet, hanging space, and additional storage. A second main-level bedroom features its own walk-in closet and private bath—ideal for guests. A thoughtfully designed drop zone just inside the epoxy-finished garage adds organized convenience to everyday living. On the second floor are two additional bedrooms with walk-in closets, a pullman bath, and a large game/theater room alongside a massive, floored walk-in attic. High-end, functional upgrades include a whole-house water softener, kitchen purifier, security system, and a sprinkler system. The garage comes complete with new built-in storage and an electric car charging station. Unwind outdoors on the covered front porch or the covered, extended back patio overlooking the fenced backyard.
- Listing Status:
- Active
- Date Added:
- October 30, 2026
- Data Last Updated:
- November 19, 2026 at 7:19PM
- Listing Office:
- McGraw, REALTORS : (918) 592-6000
- Listing Agent:
- Laura Grunewald : (918) 734-0695
- MLS ID:
- 2636685

- General: Concrete DrivewayIrrigation SprinklersLandscapingLightingRain Gutters
- Other Structures: PorchPatioCovered
- Pool: None
- Parking: AttachedGarage
- Roofing: AsphaltFiberglass
- Windows: VinylInsulated Windows
- General: BrickHardiPlank TypeWood Frame2Slab
- HOA Amenities: ParkTrail(s)300.0Semi-Annually
- Originating MLS: TULSA_TULSA
- School District: Bixby - Sch Dist (4)
- County: Tulsa
- Zoning: LOT 11 BLOCK 3The Estates of Forest Hills60424-73-06-66620
- Fencing: FullPrivacy
- Utilities: Cable AvailableElectricity AvailableNatural Gas AvailableWater Available
- Water: Public
- Sewer: Public Sewer
- Source: TULSA_TULSA
This listing courtesy of Laura Grunewald , McGraw, REALTORS
Monthly Payment
- Principal & Interest $
- Property Taxes $
- Home Insurance $
- VA Funding Fee $

 New - 14 hours ago