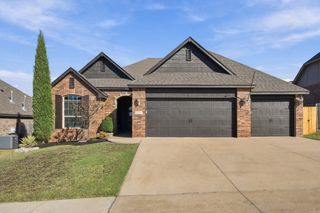
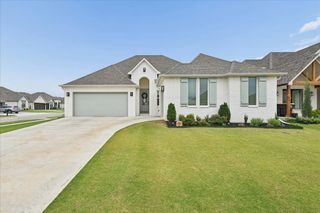
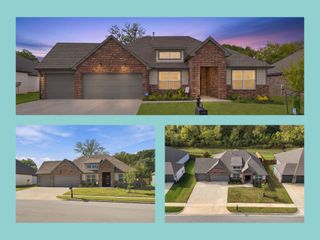
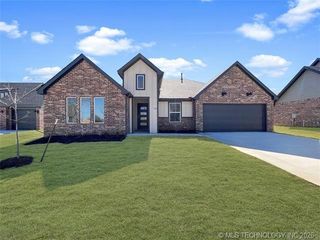
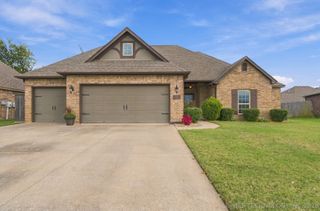
2074 E 130th Street S, Jenks, OK 74037
- 3 beds |
- 2 baths |
- 2,195 sqft
 Single-Family Home
 Built in 2023
 6,795sqft lot
 2 car garage
 $191/sqft
 Listed 23 days ago
Property Description
Builder open to closing costs or buy down interest rate assistance. Welcome into this stunning custom built home with unique front door entry! Enter this open concept floor plan with Vaulted ceilings and hardwood flooring throughout living areas. The living room features a custom stone fireplace and wall of windows. The Gourmet kitchen includes gas cooktop, built in oven, microwave and dishwasher. Also includes a stainless refrigerator! Oversized Quartz Island and walk in pantry. Adjacent Breakfast room is perfect for hosting. Primary Suite has a spa inspired bathroom with soaking tub, shower, double sinks. Walk thru the generous closet to the laundry room. There are 2 additional bedrooms with walk in closets and adjacent to the large hall bath. High end finishes throughout. Oversized garage with epoxy flooring. FULLY FOAMED INSULATION makes this home amazingly energy efficient.
- Listing Status:
- Active
- Date Added:
- October 27, 2026
- Data Last Updated:
- November 19, 2026 at 7:19PM
- Listing Office:
- Chinowth & Cohen : (918) 392-0900
- Listing Agent:
- Gayle Roberts-Pisklo : (918) 269-7035
- MLS ID:
- 2638977

- General: Concrete DrivewayIrrigation SprinklersLandscapingLightingRain Gutters
- Style: Contemporary
- Other Structures: PorchPatioCovered
- Pool: None
- Roofing: AsphaltFiberglass
- Windows: VinylInsulated Windows
- General: BrickHardiPlank TypeWood Frame1Slab
- HOA Amenities: ParkPoolTrail(s)125.0Quarterly
- Originating MLS: TULSA_TULSA
- School District: Bixby - Sch Dist (4)
- County: Tulsa
- Zoning: Lot 12 Blk 4 Frazier Meadows I60425-73-05-43310
- Fencing: Privacy
- Utilities: Electricity AvailableFiber Optic AvailableNatural Gas AvailablePhone AvailableWater Available
- Water: Public
- Sewer: Public Sewer
- Source: TULSA_TULSA
This listing courtesy of Gayle Roberts-Pisklo , Chinowth & Cohen
Monthly Payment
- Principal & Interest $
- Property Taxes $
- Home Insurance $
- VA Funding Fee $

 New - 1 day ago