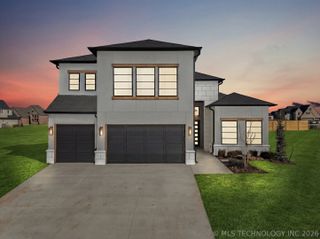
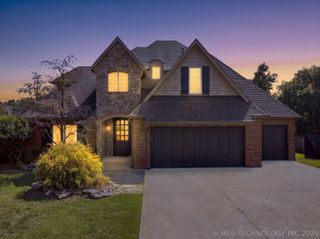
229 W 128th Place S, Jenks, OK 74037
- 4 beds |
- 4 baths |
- 3,888 sqft
 Single-Family Home
  Built in 2015
  0.28acre lot
 3 car garage
  $179/sqft
  Listed 18 days ago
Property Description
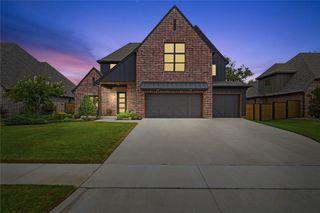
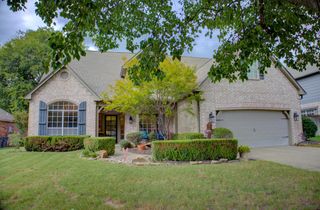
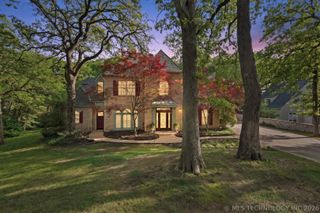
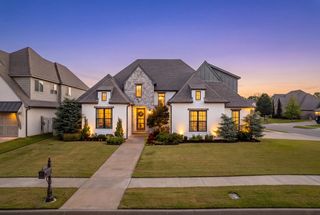
Welcome to this exceptional home located in desirable Yorktown in Bixby school district. If you have been looking for your own backyard oasis, this is truly a home you don't want to miss! Thoughtfully maintained and extensively improved, you'll find a spacious and inviting floorplan with updated hardwood floors, plantation shutters throughout, and a dream garage with epoxy floors. With 4 generously sized bedrooms, an office, a massive bonus room, 3 full bathrooms, and a half bath, there are many configurations that can be utilized. You'll appreciate the attention to detail, quality finishes, and the care that has gone into this home. The meticulously designed outdoor living space features plenty of room for entertainment including a beautiful pool surrounded by intentional landscaping, outdoor eating area, and patio area with electric shades. Residents will also enjoy the neighborhood's outstanding resort-like amenities, including a community pool, walking trails, stocked ponds, and a pickleball court. There are many opportunities to connect with your neighbors at social events, holiday events and weekly food trucks!
- Listing Status:
- Active
- Date Added:
- September 17, 2026
- Data Last Updated:
- October 6, 2026 at 1:16AM
- Listing Office:
- Champagne Realty : (918) 694-1755
- Listing Agent:
- Victoria Suhomske : (918) 800-9260
- MLS ID:
- 2634453

- General: Fire PitSprinkler/IrrigationLandscapingRain GuttersNonePergola
- Other Structures: NonePergolaPatioCovered
- Pool: FiberglassIn Ground
- Parking: AttachedGarage
- Roofing: AsphaltFiberglass
- Windows: VinylInsulated Windows
- General: BrickStuccoWood Frame2Slab
- HOA Amenities: OtherParkPoolPets AllowedTrail(s)179.0Quarterly
- Originating MLS: TULSA_TULSA
- School District: Bixby - Sch Dist (4)
- County: Tulsa
- Zoning: Lot 8 LESS BEG SLY MOST SECR Lot 8 TH NW 137.80 N 18.46 SE 145.50 POB BLK 1660410-73-06-33290
- Fencing: FullPrivacy
- Utilities: Cable AvailableElectricity AvailableNatural Gas AvailableWater Available
- Water: Public
- Sewer: Public Sewer
- Source: TULSA_TULSA
This listing courtesy of Victoria Suhomske , Champagne Realty
Monthly Payment
- Principal & Interest $
- Property Taxes $
- Home Insurance $
- VA Funding Fee $