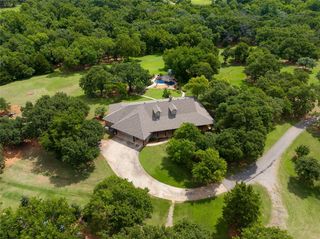
13501 N Midwest Boulevard, Jones, OK 73049
- 3 beds |
- 4 baths |
- 3,889 sqft
 Single-Family Home
  Built in 2022
  5.17acre lot
 2 car garage
  $334/sqft
  Listed 26 days ago
Property Description
A truly extraordinary architectural residence where natural materials, modern design and the surrounding landscape come together. This one-of-a-kind home is the first fully engineered and approved rammed earth home in Oklahoma City, showcasing the craftsmanship, innovation and sustainability of this remarkable building method. Dramatic rammed-earth walls create warmth throughout, beautifully paired with expansive glass, rich wood accents, polished concrete floors and clean contemporary lines. The impressive open-concept living spaces are centered around a sophisticated chef's kitchen with oversized island, custom cabinetry and hidden butler's pantry. Walls of glass flood the interior with natural light and create a seamless connection to the outdoors. Thoughtfully designed for entertaining, the home features a spacious game room with built-in speakers, whole-home audio wiring and a study or 4th bedroom. Each secondary bedroom offers a private bath, while the luxurious primary suite delivers a tranquil retreat. The spa-inspired primary bath features a remarkable shower that extends seamlessly from indoors to outdoors, with access from both the bath and patio. Custom lighting, integrated wood ceilings, with distinctive rammed-earth interior walls further elevating the home's architectural character. Rammed earth provides not only striking beauty but exceptional thermal mass, durability and sound insulation. Outside, the approximately 5-acre setting offers privacy, generous outdoor living and entertaining areas, a tennis court, and expansive grounds creating a private retreat designed for both relaxation and recreation. Additional amenities include a dog wash station, EV charger and stand-up storm shelter in the garage. Located within Edmond Public Schools, this exceptional property offers a rare combination of architectural significance, innovative construction, luxury, privacy and thoughtful functionality. Truly a residence unlike anything else on the market.
- Listing Status:
- Active
- Data Last Updated:
- October 6, 2026 at 12:21AM
- Listing Office:
- Sage Sotheby's Realty : (405) 748-0405
- Listing Agent:
- Julie Snowder : (405) 641-6451
- MLS ID:
- 1248416

- Style: Modern
- Roofing: Metal
- General: OtherOneSlab
- Originating MLS: mlsok
- School District: Edmond
- County: Oklahoma
- Zoning: 13501NMidwest73049
- Utilities: Aerobic SystemElectricity AvailableSeptic TankPrivate Well Available
- Source: mlsok
This listing courtesy of Julie Snowder , Sage Sotheby's Realty
Monthly Payment
- Principal & Interest $
- Property Taxes $
- Home Insurance $
- VA Funding Fee $