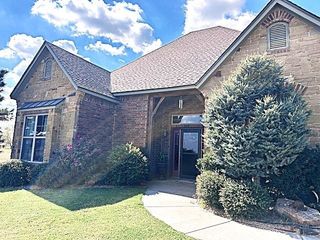
1210 NW Gray Hawk Dr, Lawton, OK 73507
- 4 beds |
- 3 baths |
- 2,400 sqft
 Single-Family Home
  Built in 2016
  0.81acre lot
 3 car garage
  $190/sqft
  Listed 7 days ago
Property Description
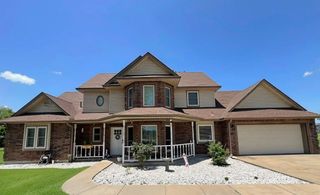
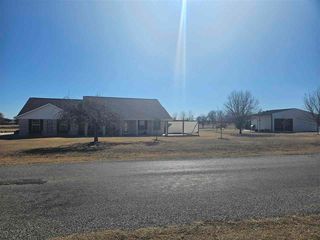
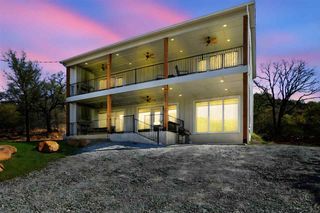
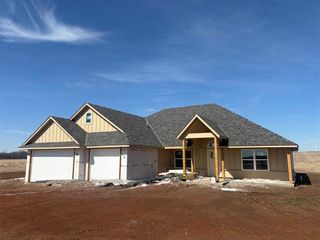
Want gorgeous views with easy access to the lake? How about a 4-bedroom, 3-bathroom home with plenty of storage and thoughtful add-ons? If so, you're in the right place! This beautiful home by Lake Lawtonka is in Elgin School District, and it sits on over three quarters of an acre. The backyard is privacy fenced on the side, but the back has an iron fence to maintain that mountain view. Inside you'll find tall ceilings, an open floor plan, a large pantry, a spacious laundry room with a wet bar, and so much more. The jack-and-jill bathroom between two of the guest rooms has separate vanity areas, so everyone gets a feeling of "their space." The three-car side-entry garage allows the home's front facade to shine, and the covered patio in the back is a great space to unwind after a long day. If you'd like to schedule a tour, contact your go-to agent or call/text 580-713-9494 to reach the listing agent directly.
- Listing Status:
- Active
- Data Last Updated:
- July 7, 2026 at 12:45AM
- Listing Office:
- Parks Jones Realty : 580-357-0842
- Listing Agent:
- Heaven Speirs : 580-713-9494
- MLS ID:
- 171569
- Parking: Auto Garage Door OpenerGarage Door OpenerGarage Faces SideDouble DrivewayParking spaces: 3
- Roofing: Composition
- Windows: Double Pane WindowsWindow Coverings
- General: Brick VeneerOneSlab
- Road/Access: City Street
- County: Comanche
- Zoning: Whisper Ranch Addn Pt 1 Lot 12
- Fencing: Wrought IronWood
- Utilities: City
- Water: Rural District
- Sewer: Aeration Septic
- Exclusions: Personal items - hot tubwasher/dryerand mower are negotiable in contract
This listing courtesy of Heaven Speirs , Parks Jones Realty
Monthly Payment
- Principal & Interest $
- Property Taxes $
- Home Insurance $
- VA Funding Fee $