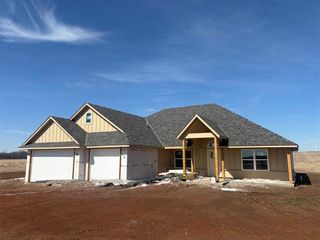
15 Goldenrod Way, Lawton, OK 73507
- 5 beds |
- 3 baths |
- 2,617 sqft
 Single-Family Home
  Built in 1998
  1.89acre lot
 2 car garage
  $153/sqft
  Listed 17 days ago
Property Description
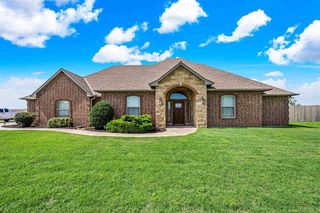
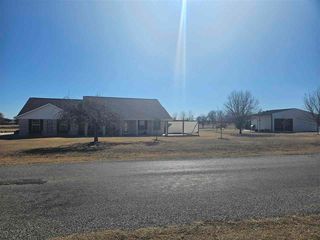
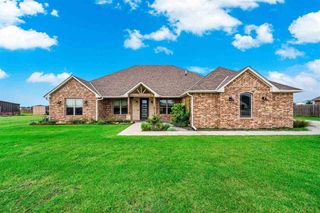
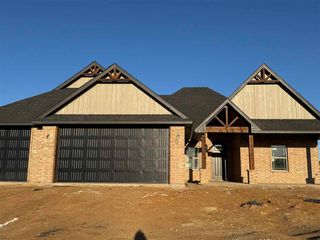
On the hunt for your own slice of country paradise? You just found it! This beautiful two story charmer is a must see. Located just North of Fort Sill in the sought after Elgin School District, this home features 5 bedrooms -or 4 bedrooms plus a versatile bonus room- with primary suite conveniently located on the main floor and 2.5 bathrooms. This home has been thoughtfully updated in recent years. Some updates include: many cosmetic updates like paint & luxury vinyl plank floors throughout, new stainless steel appliances- to include brand new dishwasher in 2026, quartz countertops, updated electrical fixtures and some plumbing fixtures, new septic alarm, sprinklers, & pump, new 1st floor AC unit (2025), some siding, new shed (2024), and front landscaping. Outside you'll find the partially fenced yard, expansive open side yard with so much opportunity, and the back acre where raised metal garden beds have been installed that produce bountiful harvests of organic vegetables. This home offers a prime location where you can be to I-44 or the gate to Ft Sill in 5 minutes, Medicine Park in 10 minutes, or to Lawton or Elgin in 15 minutes. All while still being far enough away from the hustle and bustle of life to sit on one many porches and take in the unbelievable country sunrise or sunsets. Owner is licensed real estate agent in Oklahoma. Call Coldwell Banker Salute for more info or to schedule your showing!
- Listing Status:
- Active
- Data Last Updated:
- July 7, 2026 at 12:45AM
- Listing Office:
- Coldwell Banker Salute : 580-713-2500
- Listing Agent:
- Kirsten Werthmann : 580-699-0107
- MLS ID:
- 171491
- General: Storage Shed
- Other Structures: Storage Shed
- Parking: Garage Faces RearDouble DrivewayParking spaces: 2
- Roofing: Composition
- Windows: Double Pane WindowsWindow CoveringsSkylight(s)
- General: Brick VeneerTwoSlab
- Road/Access: County Road
- County: Comanche
- Zoning: L1B16WICHITA MOUNTAIN ESTATES NORTH
- Fencing: Chain Link
- Utilities: Cotton Electric
- Water: Rural DistrictWater District: Comanche Rural Water #1
- Sewer: Septic TankAeration Septic
- Exclusions: floating shelves in dining roomcurtains & rodspotted plantspersonal items.
This listing courtesy of Kirsten Werthmann , Coldwell Banker Salute
Monthly Payment
- Principal & Interest $
- Property Taxes $
- Home Insurance $
- VA Funding Fee $