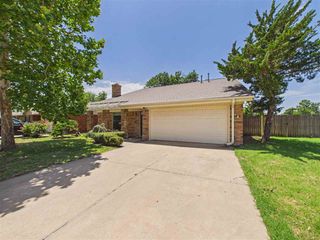
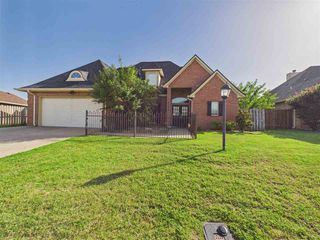
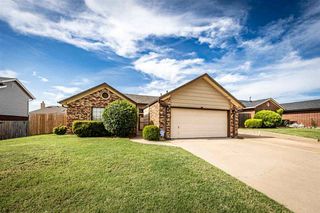
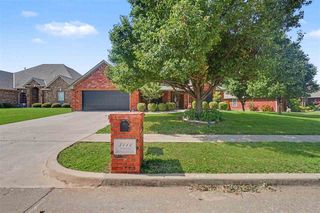
3104 NE Georgetown Ave, Lawton, OK 73507
- 4 beds |
- 3 baths |
- 2,100 sqft
 Single-Family Home
  Built in 2003
  7,802sqft lot
 2 car garage
  $133/sqft
  Listed 1 month ago
Property Description
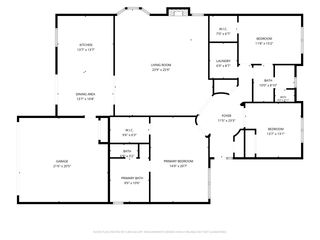
Located just minutes from Fort Sill, this wonderful 4-bedroom, 234-bath home offers a spacious and versatile floor plan in the highly desirable MacArthur School District. Recent updates include luxury vinyl piank flooring throughout and some fresh interior paint, creating a stylish, move-in-ready atmosphere. The inviting eat-in kitchen is designed for both function and style, featuring solid surface countertops, stainless steel appliances, and a custom decorative wood vent hood cover. Just inside the entry, you'll find an additional flex space that can serve as a formal living room, dining area, or whatever best fits your lifestyle. The large great room is the heart of the home, highlighted by a cozy gas fireplace and plenty of space for gathering with family and friends. The fourth bedroom offers flexibility and could easily be used as a home office, study, or guest room. Privately situated, the primary suite provides a relaxing retreat with a spacious walk-in closet and a luxurious five-piece bath featuring dual vanities, a soaking tub, and a separate shower. Step outside to enjoy the covered patio overlooking a generous backyard, all enclosed by a wood privacy fence—perfect for entertaining, pets, or simply relaxing outdoors. With its thoughtful updates, flexible living spaces, excellent location, and sought-after school district, this home is ready to welcome its next owners.
- Listing Status:
- Active
- Data Last Updated:
- July 6, 2026 at 11:45PM
- Listing Office:
- Re/Max Professionals (BO) : 580-248-8800
- Listing Agent:
- Barry Ezerski : 580-248-8800
- MLS ID:
- 171386
- General: Whirlpool
- Parking: Auto Garage Door OpenerGarage Door OpenerDouble DrivewayParking spaces: 2
- Roofing: Composition
- Windows: Double Pane WindowsWindow Coverings
- General: Brick VeneerOneSlab
- Road/Access: City Street
- County: Comanche
- Zoning: Lot 18Blk. 7Heritage Hills
- Fencing: Wood
- Utilities: Public Service OK
- Water: Public
- Sewer: Public Sewer
This listing courtesy of Barry Ezerski , Re/Max Professionals (BO)
Monthly Payment
- Principal & Interest $
- Property Taxes $
- Home Insurance $
- VA Funding Fee $