374 SE Willow Lane, Lawton, OK 73501
- 4 beds |
- 3 baths |
- 3,000 sqft
 Single-Family Home
  Built in 1993
  4.9acre lot
 2 car garage
  $140/sqft
  Listed 25 days ago
Property Description
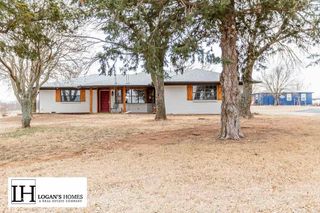
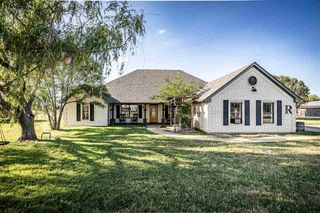
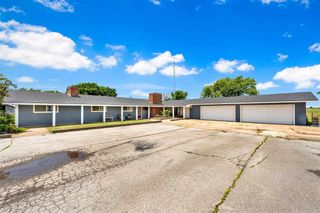
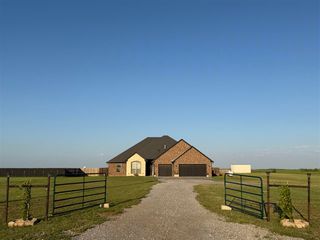
This beautiful home is situated on a lovely 4.9-acre country setting. It offers approximately 2968 square feet of living space, featuring four spacious bedrooms and three full bathrooms. The home includes 2 separate living areas and a two-car garage, providing a great floor plan with double primary suites. The front living area boasts a cozy wood-burning fireplace, while the open great room encompasses the kitchen, dining area, and den. Large windows provide a view of the expansive covered patio and surrounding acreage. The kitchen just received new appliances, including a range and dishwasher. Additional amenities of the home include a storm-safe room and den wired for surround sound. Don't miss out on this impressive property! Call 580-248-8817 for more details.
- Listing Status:
- Active
- Data Last Updated:
- July 7, 2026 at 1:45AM
- Listing Office:
- Re/Max Professionals : 580-353-7496
- Listing Agent:
- Max Sasseen : 580-248-8817
- MLS ID:
- 171423
- General: Whirlpool
- Parking: Auto Garage Door OpenerGarage Door OpenerDouble DrivewayParking spaces: 2
- Roofing: Composition
- Windows: Double Pane WindowsWindow Coverings
- General: Brick VeneerOneSlab
- Road/Access: County Road
- County: Comanche
- Zoning: Lot 5 Block 1 Cross Timbers Estates
- Fencing: WireWood
- Utilities: Cotton Electric
- Water: Rural DistrictWater District: Rural Water #3
- Sewer: Septic TankLateral Line
This listing courtesy of Max Sasseen , Re/Max Professionals
Monthly Payment
- Principal & Interest $
- Property Taxes $
- Home Insurance $
- VA Funding Fee $