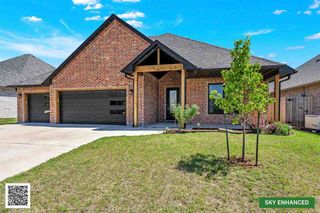
3921 NE Water Edge Dr, Lawton, OK 73507
- 4 beds |
- 3 baths |
- 2,000 sqft
 Single-Family Home
  Built in 2027
  5,236sqft lot
 3 car garage
  $241/sqft
  Listed 2 months ago
Property Description
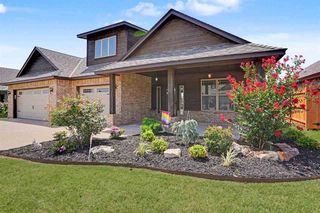
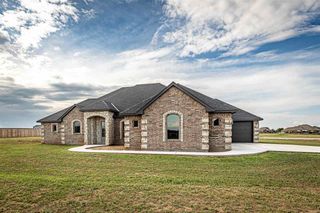
Absolutely stunning new construction waterfront home in the highly sought-after East Lake community! This exceptional 4-bedroom, 2.5-bath home with a spacious 3-car garage offers breathtaking lake and greenbelt views from the entire back of the home. A grand entrance welcomes you with impressive 8-foot wrought iron front doors, a covered front porch, wide entryway, and soaring ceilings throughout. Beautiful luxury vinyl plank flooring flows through the main living areas, kitchen, and dining room, including all bedrooms. The front bedroom features a charming bay window and can easily serve as a private study or office. The spacious living room is truly a showpiece, featuring a spectacular floor-to-ceiling marble gas log fireplace and oversized picture windows that showcase panoramic views of the lakes and surrounding greenery. Natural light fills the home, creating a bright and inviting atmosphere. The gourmet chef's kitchen is designed for both everyday living and entertaining, offering custom cabinetry, granite countertops, an undermount sink, breakfast bar, walk-in pantry, 5-burner gas cooktop, stainless steel appliances, designer fixtures, and abundant recessed lighting. The secluded primary suite is a private retreat with a designer ceiling, stunning water views, and a luxurious spa-inspired bath featuring a floor-to-ceiling tiled walk-in shower, Jacuzzi tub, double vanities, and a large walk-in closet complete with a built-in dresser. Additional highlights include a Jack-and-Jill bath with granite countertops, double sinks, and floor-to-ceiling tiled tub surround, a stylish powder room, linen storage, spacious utility room with extra cabinetry, counter space, and hanging bar, plus beautiful custom cabinetry throughout the home. Step outside to the large, covered patio and enjoy peaceful mornings, relaxing evenings, and spectacular waterfront views. Best of all, the HOA maintains the grounds, allowing you to enjoy a truly low-maintenance lifestyle. This one-of-a-kind East Lake waterfront home combines luxury, privacy, breathtaking views, and exceptional craftsmanship. Schedule your private showing today! Call 580-248-8800 or text 580-581 -7880 for more information.
- Listing Status:
- Active
- Data Last Updated:
- August 21, 2026 at 7:45AM
- Listing Office:
- Re/Max Professionals (BO) : 580-248-8800
- Listing Agent:
- Pamela Marion : 580-248-8800
- MLS ID:
- 171447
- General: Whirlpool
- Parking: Auto Garage Door OpenerGarage Door OpenerParking spaces: 3
- Roofing: Composition
- Windows: Double Pane Windows
- General: Brick VeneerOneSlab
- Road/Access: City Street
- County: Comanche
- Zoning: Lot 12 RBlock 18East Lake Villas
- View: WaterView
- Utilities: City
- Water: Public
- Sewer: Public Sewer
This listing courtesy of Pamela Marion , Re/Max Professionals (BO)
Monthly Payment
- Principal & Interest $
- Property Taxes $
- Home Insurance $
- VA Funding Fee $