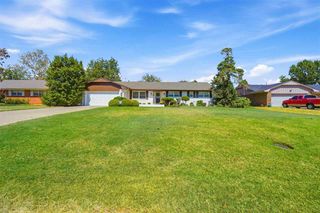
4404 SW Brandon Ln, Lawton, OK 73505
- 4 beds |
- 2 baths |
- 1,900 sqft
 Single-Family Home
  Built in 2024
  5,998sqft lot
 2 car garage
  $158/sqft
  Listed 1 month ago
Property Description
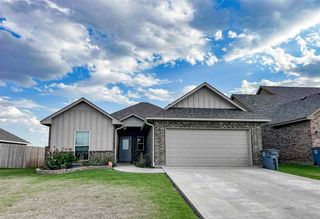
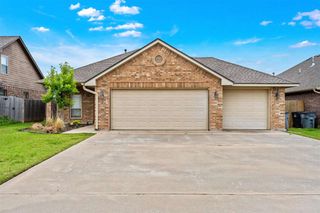
Step into this truly great room, with a custom vaulted ceiling, and a wide-open space. This open floor plan is wide enough for two different living areas, plus a separate dining area. The open kitchen concept features granite counters, a large kitchen island with a stainless-steel sink, a large pantry, and lots of creamy white cabinets that look new. The primary suite features a large bedroom, bathroom, closet, and walk-in shower. The $25,000 custom walk-in tub was added in 2025. The refrigerator, washer and dryer will stay. Some of the furniture is negotiable. The exterior has a contemporary elegance. The front and back storm doors were custom ordered. Extra insulation was added to the attic, and gutters were installed all around the house.
- Listing Status:
- Active
- Data Last Updated:
- October 5, 2026 at 8:45PM
- Listing Office:
- Re/Max Professionals : 580-353-7496
- Listing Agent:
- Fran Harrell : 580-647-9624
- MLS ID:
- 172035
- Parking: Auto Garage Door OpenerGarage Door OpenerDouble DrivewayParking spaces: 2
- Roofing: Composition
- Windows: Double Pane WindowsWindow Coverings
- General: Brick VeneerOneSlab
- Road/Access: City Street
- County: Comanche
- Zoning: L25B19Rolling Hills Pt 4B
- Fencing: Wood
- Utilities: City
- Water: Public
- Sewer: Public Sewer
- Exclusions: Staging furniture
This listing courtesy of Fran Harrell , Re/Max Professionals
Monthly Payment
- Principal & Interest $
- Property Taxes $
- Home Insurance $
- VA Funding Fee $

 New - 3 days ago