6221 SW 112th St, Lawton, OK 73505
- 5 beds |
- 3 baths |
- 2,400 sqft
 Single-Family Home
  Built in 2027
  1acre lot
 3 car garage
  $167/sqft
  Listed 1 month ago
Property Description
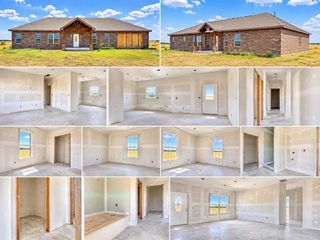
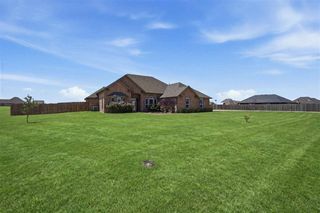
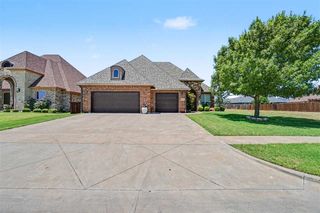
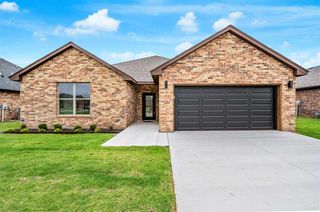
Absolutely beautiful, quality new construction by Hoyle Homes on approximately 0.75 acres in the desirable Cache School District. Conveniently located within approximately 10 minutes of Lawton and Fort Sill, with easy access to Target, TJ Maxx, shopping, restaurants, and other amenities. Completion is anticipated by the end of October. This impressive home offers 5 bedrooms, 3 full baths, and a 3-car garage. Beautiful curb appeal welcomes you with a covered front porch. Inside, the open floor plan features a huge living area with soaring ceilings, a wall of windows providing abundant natural light, and beautiful views of the surrounding countryside. The spacious covered back patio is perfect for relaxing and enjoying the peaceful setting. The stunning kitchen offers an abundance of cabinetry, stainless-steel appliances, large island, breakfast bar, beautiful countertops, stylish backsplash, and a spacious dining area. The secluded primary suite features high ceilings and a luxurious bath with beautifully tiled finishes, large walk-in shower, separate soaking tub, double vanities, and a huge walk-in closet. A second primary bedroom offers excellent flexibility with its own private full bath. Beautiful tilework throughout the home adds an elegant, durable finish. The price includes approximately 10,000 square feet of sod around the house, adding to the home's beautiful, finished appearance. Quality construction, spacious living areas, modem finishes, acreage, and an outstanding location make this a wonderful opportunity for new-home buyers. For current construction updates or to schedule a showing, call 580-248-8800 or text 580-581-7870.
- Listing Status:
- Active
- Data Last Updated:
- October 5, 2026 at 9:45PM
- Listing Office:
- Re/Max Professionals (BO) : 580-248-8800
- Listing Agent:
- Pamela Marion : 580-248-8800
- MLS ID:
- 172016
- General: Whirlpool
- Parking: Auto Garage Door OpenerGarage Door OpenerParking spaces: 3
- Roofing: Composition
- Windows: Double Pane Windows
- General: Brick VeneerOneSlab
- Road/Access: County Road
- County: Comanche
- Zoning: Lot 7Block 2Wyatt Country Estates
- Utilities: Rural Electric Coop
- Sewer: Aeration Septic
This listing courtesy of Pamela Marion , Re/Max Professionals (BO)
Monthly Payment
- Principal & Interest $
- Property Taxes $
- Home Insurance $
- VA Funding Fee $