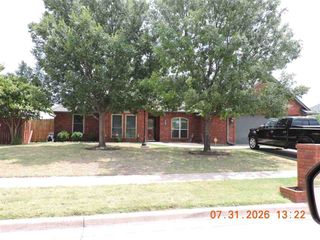
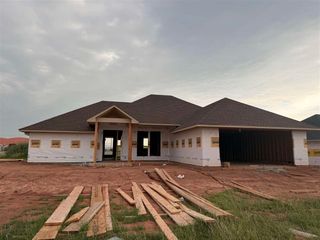
618 SW Applewood Ln, Lawton, OK 73505
- 4 beds |
- 2 baths |
- 2,100 sqft
 Single-Family Home
  Built in 2026
  —— sqft lot
  2 car garage
  $169/sqft
  Listed 26 days ago
Property Description
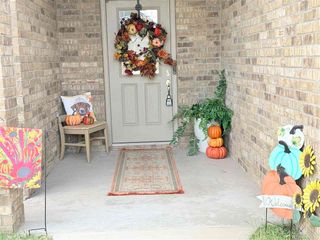
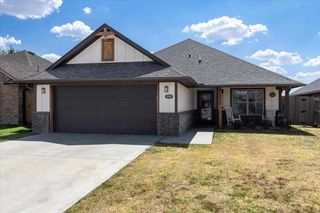
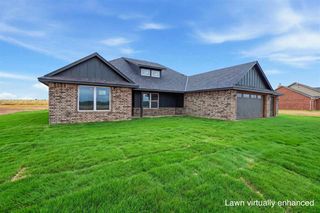
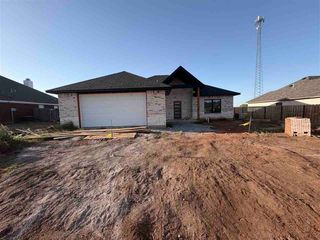
Looking for a new 4-bedroom home with acreage in Lawton, Oklahoma? Welcome to 618 Applewood Ln. This newly constructed 2026 single-family home offers 2,090 square feet, 4 bedrooms, 2 bathrooms, and a spacious 1.3-acre homesite in Pecan Creek Estates. Designed for comfortable everyday living, the home features tile flooring, Carpet in the bedrooms, an open living area, kitchen island, pantry, walk-in closets, washer and dryer connections, and a garage door opener. Energy-efficient double-pane windows and additional insulation help enhance comfort throughout the home. Every interior wall has also been insulated for added sound reduction and year-round comfort. The kitchen comes equipped with a freestanding stove, microwave, dishwasher, and garbage disposal. Central heat and central electric air provide comfort throughout the seasons, and the home includes a builder warranty for added peace of mind. Enjoy outdoor living from the covered front porch or covered patio, with plenty of room to enjoy the spacious 1.3-acre property. A 2-car garage provides additional parking and storage. An optional safe room may be added in the storage area for approximately $5,000 at the buyer's expanse. Located in Pecan Creek Estates, this new construction home offers a combination of indoor space, acreage, energy-conscious features, and modern conveniences in Lawton, Oklahoma. Schedule a showing with Travis Wright, EXP Realty: 580-647-0915.
- Listing Status:
- Active
- Data Last Updated:
- October 5, 2026 at 7:48PM
- Listing Office:
- Exp Branch Office : 580-591-6401
- Listing Agent:
- Travis Wright : 580-647-0915
- MLS ID:
- 172154
- Parking: Auto Garage Door OpenerDouble DrivewayParking spaces: 2
- Roofing: Composition
- Windows: Double Pane Windows
- General: Brick VeneerOneSlab
- Road/Access: Highway
- County: Comanche
- Zoning: Pecan Creek Estates Blk 2 Lot 4
- Fencing: None
- Utilities: Cotton Electric
- Water: Rural District
- Sewer: Aeration Septic
This listing courtesy of Travis Wright , Exp Branch Office
Monthly Payment
- Principal & Interest $
- Property Taxes $
- Home Insurance $
- VA Funding Fee $