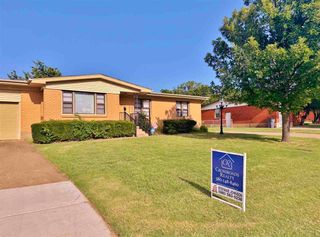
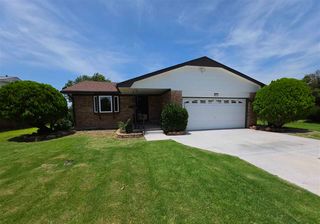
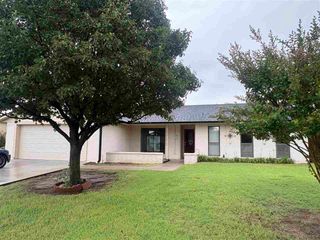
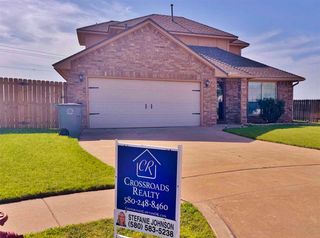
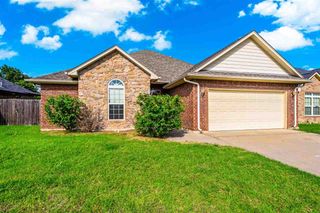
6806 SW Drakestone, Lawton, OK 73502
- 3 beds |
- 2 baths |
- 1,700 sqft
 Single-Family Home
  Built in 1998
  7,802sqft lot
 2 car garage
  $129/sqft
  Listed 1 month ago
Property Description
Welcome to this beautifully maintained 3-bedroom, 2-bathroom home located in one of Lawton' s most desirable west side neighborhoods - Step inside to find brand-new flooring throughout and a unique, inviting layout that perfectly blends comfort and style. The heart of the home is the updated kitchen, featuring modern stainless steel appliances, sleek finishes, and ample counter space-ideal for both everyday living and entertaining. The spacious living area offers great natural light, creating a warm and welcoming atmosphere. Enjoy the convenience of a 2-car garage, a well-kept yard, and a home that shows true pride of ownership. With its thoughtful updates and prime location close to shopping, schools, and dining, this west side gem is ready for you to move in and make it your own. Features: 3 Bedrooms, 2 Bathrooms, Updated Kitchen with Stainless Steel appliances, New Flooring Throughout, Unique and Functional Layout, 2-Car Garage, Excellent West Side Location. Call the listing agent, Brenda Spencer-Ragland, 580-512-0591 for a private showing, or any of the amazing NextHome Tri-Covenant Realty agents, 580-699-7653
- Listing Status:
- Pending
- Data Last Updated:
- July 7, 2026 at 2:48AM
- Listing Office:
- Next Home Tri-Covenant Realty : 580-699-7653
- Listing Agent:
- Brenda Spencer-Ragland : 580-512-0591
- MLS ID:
- 171358
- General: One Living AreaWalk-In Closet(s)8-Ft.+ Ceiling
- Kitchen: Kitchen/Dining
- Appliances: ElectricFreestanding StoveMicrowaveDisposalRefrigeratorElectric Water Heater
- Laundry: Utility RoomIn GarageIn KitchenIn BathroomWasher HookupDryer Hookup
- Flooring: Ceramic TileLaminate
- A/C: Central-Electric
- Heating: Fireplace(s)CentralElectric
- Fireplace: Wood BurningFireplace
- Parking: Auto Garage Door OpenerParking spaces: 2
- Roofing: Composition
- Windows: Storm Window(s)Window Coverings
- General: Brick VeneerOneSlab
- Road/Access: City Street
- HOA Amenities: 100.0
- Zoning: Eisenhower Village Blk 18Lot 9
- Utilities: City
- Water: Public
- Sewer: Public Sewer
This listing courtesy of Brenda Spencer-Ragland , Next Home Tri-Covenant Realty
Monthly Payment
- Principal & Interest $
- Property Taxes $
- Home Insurance $
- VA Funding Fee $