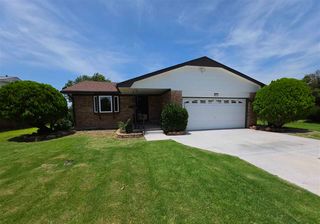
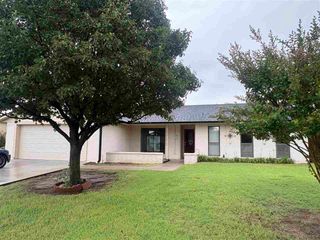
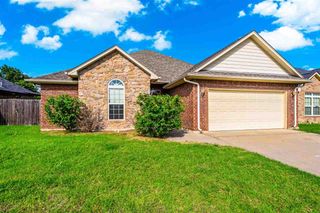
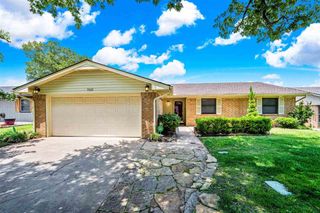
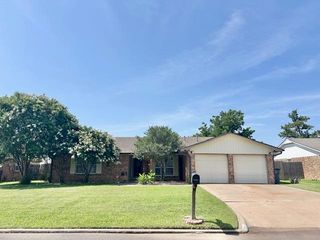
913 SW 80th St, Lawton, OK 73505
- 3 beds |
- 2 baths |
- 1,700 sqft
 Single-Family Home
  Built in 2018
  5,998sqft lot
 2 car garage
  $147/sqft
  Listed 2 months ago
Property Description
913 SW 80th St— Beautiful Home in Westhill Addition, Cache School District Absolutely beautiful 8-year-old home conveniently located in the Westhill addition inside Lawton city limits, while still being in the highly desirable Cache School District. This well-designed floor plan offers 3 bedrooms, 2 baths, plus a large office that could easily serve as a 4th bedroom (no closet). The spacious open great room features 10+ ft ceilings and a cozy corner gas fireplace, creating a warm and inviting atmosphere. The large kitchen is perfect for everyday living and entertaining, featuring an island, pantry, granite countertops, and stainless-steel appliances. The oversized primary suite includes a luxurious bath with double vanities, a soaking tub, a beautifully tiled shower, and an impressive walk-in closet. Step outside to a covered patio with a beautiful epoxy floor, overlooking a wood privacy-fenced yard—perfect for relaxing or entertaining. Residents of Westhill enjoy access to a community pool and clubhouse—ideal for summer days—while also conveniently being close to shopping, dining, and entertainment, all while enjoying the peaceful outskirts of town. This truly amazing home won't last long Call 580-248-8800 for private showings or text 580-581 -7870 for more details.
- Listing Status:
- Pending
- Data Last Updated:
- July 7, 2026 at 7:45AM
- Listing Office:
- Re/Max Professionals (BO) : 580-248-8800
- Listing Agent:
- Pamela Marion : 580-248-8800
- MLS ID:
- 171035
- General: One Living AreaWalk-In Closet(s)Pantry8-Ft.+ CeilingGranite Counters
- Kitchen: Kitchen/DiningBreakfast Bar
- Appliances: GasFreestanding StoveMicrowaveDishwasherDisposalGas Water Heater
- Laundry: Utility RoomWasher HookupDryer Hookup
- Flooring: Ceramic TileCarpet
- A/C: Ceiling Fan(s)Central-Electric
- Heating: Fireplace(s)CentralNatural Gas
- Fireplace: GasFireplace
- Parking: Auto Garage Door OpenerGarage Door OpenerParking spaces: 2
- Roofing: Composition
- Windows: Double Pane Windows
- General: Brick VeneerOneSlab
- Road/Access: City Street
- County: Comanche
- Zoning: L15B2West Hill
- Fencing: Wood
- Utilities: Public Service OK
- Water: Public
- Sewer: Public Sewer
This listing courtesy of Pamela Marion , Re/Max Professionals (BO)
Monthly Payment
- Principal & Interest $
- Property Taxes $
- Home Insurance $
- VA Funding Fee $