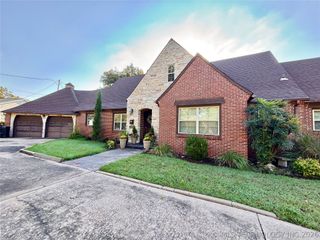
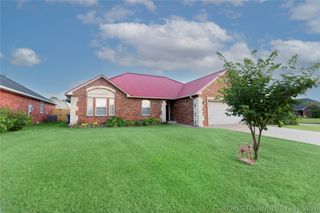
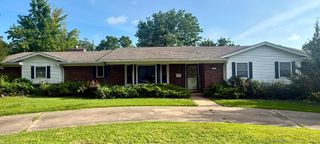
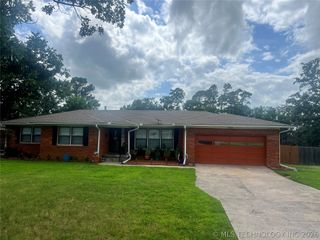
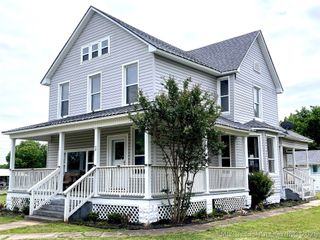
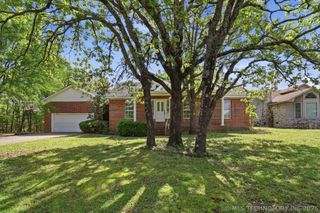
126 Emery Lane, Mcalester, OK 74501
- 3 beds |
- 2 baths |
- 1,905 sqft
 Single-Family Home
  Built in 1980
  2acre lot
 2 car garage
  $167/sqft
  Listed 1 month ago
Property Description
Welcome to your own private retreat surrounded by gorgeous pine trees and peaceful acreage! This stunning property offers the perfect blend of comfort, privacy, and space for all your outdoor activities. Inside, you’ll love the spacious living room with a beautiful fireplace capable of heating the entire home. The kitchen is designed for entertaining with a huge island, granite countertops, and ample storage space, including hidden plugs in cabinets so you can hide appliances. The dining room showcases gorgeous original wood flooring that adds warmth and character throughout the home. Relax year-round in the enclosed patio overlooking the backyard pool and beautiful property that stretches back to a creek where wildlife can often be seen. The property also includes a detached 2-car garage built in 2018 with three garage doors, plus an additional building with new siding in 2024 that would make the perfect man cave, she shed, home gym, hobby space, or office. Major updates include: HVAC replaced in 2024, Roof on home and additional buildings replaced in 2024, All interior doors replaced in 2024, New vinyl siding on home in 2020, Hot water tank replaced in 2019. If you’ve been searching for a beautiful property with privacy, mature trees, modern updates, and room to enjoy the outdoors, this one is a must-see!
- Listing Status:
- Pending
- Date Added:
- June 12, 2026
- Data Last Updated:
- August 7, 2026 at 7:16AM
- Listing Office:
- First Realty Inc : (918) 423-3122
- Listing Agent:
- Meredith Green : (918) 424-0856
- MLS ID:
- 2621600

- General: Granite CountersVaulted Ceiling(s)Ceiling Fan(s)Electric Oven ConnectionGas Range Connection
- Appliances: Convection OvenDishwasherGas Water HeaterMicrowaveOvenRangeRefrigeratorStove
- Laundry: Washer HookupElectric Dryer Hookup
- Flooring: CarpetTileVinylWood
- A/C: Central Air
- Heating: GasHeat Pump
- Fireplace: Wood BurningFireplaceFireplaces: 1
- General: Gravel DrivewayRain GuttersSecond GarageStorageWorkshop
- Other Structures: Second GarageStorageWorkshopEnclosedPorch
- Pool: Above GroundLiner
- Parking: AttachedDetachedGarageStorageWorkshop in Garage
- Roofing: AsphaltFiberglass
- Windows: Vinyl
- General: BrickStoneWood Frame1Slab
- Originating MLS: TULSA_TULSA
- School District: McAlester Sch Dist (R2)
- County: Pittsburg
- Zoning: LOT 13 BLK 3 HEREFORD LANE EAST ADDITION2260-00-003-013-0-013-00
- Fencing: Chain Link
- Utilities: Electricity AvailableNatural Gas AvailableWater Available
- Water: Public
- Sewer: Septic Tank
- Source: TULSA_TULSA
This listing courtesy of Meredith Green , First Realty Inc
Monthly Payment
- Principal & Interest $
- Property Taxes $
- Home Insurance $
- VA Funding Fee $