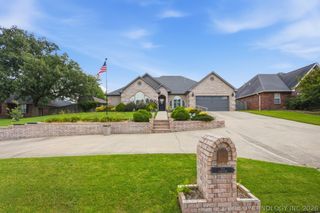
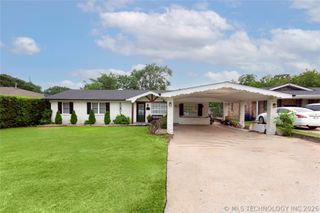
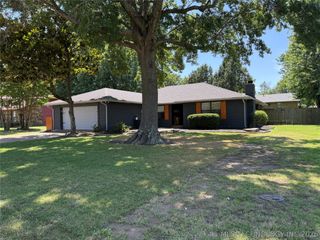
508 S 16th Street, Mcalester, OK 74501
- 3 beds |
- 3 baths |
- 1,951 sqft
 Single-Family Home
  Built in 1994
  10,498sqft lot
 2 car garage
  $136/sqft
  Listed 3 months ago
Property Description
Welcome to a place where comfort, space, and a little bit of nature come together beautifully. This spacious 3-bedroom, 2.5-bath home with a dedicated office offers approximately 1,900 square feet (per tax records) of thoughtfully designed living space—perfect for growing families or anyone needing a little extra room to spread out. From the moment you walk in, you’ll feel the warmth and functionality this home provides. The living room features a cozy fireplace, creating the perfect gathering space for relaxing evenings, family time, or hosting guests. Step outside and you’ll discover one of the home’s most special features—a generously sized back deck overlooking a large backyard. It’s the perfect spot for morning coffee, evening unwinding, or weekend get-togethers. Even better, the sellers often enjoy visits from local wildlife, including deer, adding a peaceful, almost storybook feel to your everyday routine. The garage features a mini split for heating and cooling and was previously used as a guest suite for visiting family. Whether you're working from home, entertaining, or simply enjoying quiet moments, this home offers the space and setting to do it all. This one is ready to welcome its next family—come experience it for yourself.
- Listing Status:
- Active
- Date Added:
- April 10, 2026
- Data Last Updated:
- August 7, 2026 at 12:19PM
- Listing Office:
- Keller Williams Preferred : (918) 251-2252
- Listing Agent:
- Alley Duncan : (918) 892-8095
- MLS ID:
- 2612710

- General: Concrete DrivewayRain Gutters
- Style: Other
- Other Structures: Deck
- Pool: None
- Parking: AttachedGarage
- Roofing: AsphaltFiberglass
- Windows: Vinyl
- General: BrickConcreteVinyl Siding1Crawlspace
- Originating MLS: TULSA_TULSA
- School District: McAlester Sch Dist (R2)
- County: Pittsburg
- Zoning: WLY 140' OF N 5' OF LOT 6B & WLY 140' LOT 9 & WLY 140' LOT 10 & WLY 140'0100-00-501-006-A-006-01
- Fencing: Barbed WirePartial
- Utilities: Electricity AvailableFiber Optic AvailableNatural Gas AvailableWater Available
- Water: Public
- Sewer: Public Sewer
- Source: TULSA_TULSA
- Exclusions: Refrigerator
This listing courtesy of Alley Duncan , Keller Williams Preferred
Monthly Payment
- Principal & Interest $
- Property Taxes $
- Home Insurance $
- VA Funding Fee $