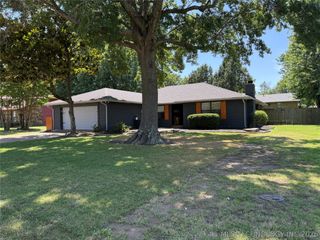
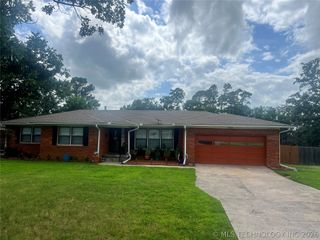
804 E Pierce Avenue, Mcalester, OK 74501
- 3 beds |
- 2 baths |
- 2,300 sqft
 Single-Family Home
  Built in 1970
  10,498sqft lot
 2 car garage
  $109/sqft
  Listed 1 month ago
Property Description
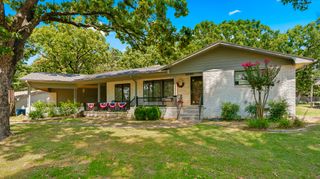
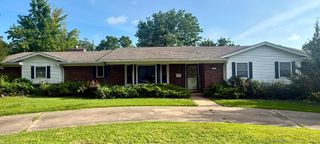
Welcome to this beautifully updated 3-bedroom, 2-bath home featuring a versatile bonus room currently being used as a fourth bedroom, offering flexibility for a growing family, home office, or playroom. The completely updated interior showcases granite countertops, updated light fixtures, and modern finishes throughout. Waterproof luxury vinyl flooring was installed in the living room, kitchen, hallway, bathroom, and laundry room in 2020, with new flooring added to all bedrooms in June 2026. Major updates include a new HVAC system (2025), roof (2020), gutters (2023), new front and screen doors, new exterior and interior doors throughout, and PEX plumbing run to the vanity room. The refrigerator stays with the home, and the washer and dryer are negotiable. Outside, you’ll enjoy a fully fenced backyard, beautiful front landscaping, and a peaceful neighborhood setting. This move-in-ready home offers the perfect blend of modern updates, functionality, and curb appeal.
- Listing Status:
- Active
- Date Added:
- June 28, 2026
- Data Last Updated:
- August 7, 2026 at 7:16AM
- Listing Office:
- Keller Williams SEOK : (918) 302-9331
- Listing Agent:
- Siera Elliott : (405) 423-5588
- MLS ID:
- 2622441

- General: Concrete DrivewayRain Gutters
- Style: Ranch
- Other Structures: DeckPatioCovered
- Pool: None
- Parking: AttachedCarportGarage
- Roofing: AsphaltFiberglass
- Windows: Aluminum FramesVinyl
- General: Brick VeneerVinyl SidingWood Frame1CrawlspaceSlab
- Originating MLS: TULSA_TULSA
- School District: McAlester Sch Dist (R2)
- County: Pittsburg
- Zoning: W 20' OF LOT 3 & E 50' OF LOT 4 BLK 54 SO MCALESTER0100-00-054-003-0-003-01
- Fencing: Chain Link
- Utilities: Cable AvailableElectricity AvailableNatural Gas AvailablePhone Available
- Water: Public
- Sewer: Public Sewer
- Source: TULSA_TULSA
This listing courtesy of Siera Elliott , Keller Williams SEOK
Monthly Payment
- Principal & Interest $
- Property Taxes $
- Home Insurance $
- VA Funding Fee $