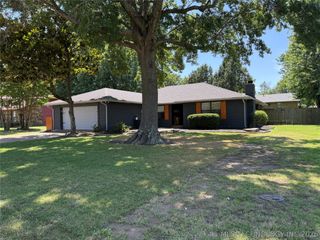
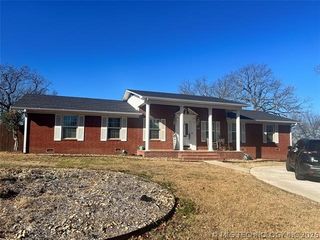
1830 Wood Road, Mcalester, OK 74501
- 3 beds |
- 2 baths |
- 2,429 sqft
 Single-Family Home
  Built in 1962
  0.35acre lot
 2 car garage
  $119/sqft
  Listed 4 days ago
Property Description
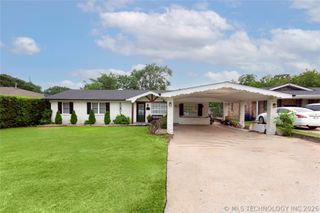
This beautiful 3 bedroom, 2 bath home is located on one of McAlester's most desirable roads near the Country Club and is packed with features you'll love. Inside, you'll find two spacious living areas, a gas-starter fireplace, granite countertops, and crown molding throughout. The welcoming entry opens to a large formal living and dining area filled with natural light, creating a stunning first impression. The kitchen features a farmhouse sink, granite countertops, custom vent hood, stainless steel appliances, center island, breakfast nook, and custom pull-out cabinet drawers for easy organization. The oversized laundry room includes a custom Murphy bed, making it perfect for accommodating overnight guests. The cozy den offers a built-in desk and bookcase, a beautiful fireplace, and sliding doors leading to the backyard. The primary suite includes a walk-in closet and private bath with double vanities, a whirlpool tub, and a tiled walk-in shower. One guest bedroom features double closets for abundant storage, while the other offers a walk-in closet or space for a home office nook. Outside, you'll enjoy a double attached carport with storage closets, a large privacy-fenced backyard, gazebo, patio, and a spacious new deck that's perfect for entertaining. Two outbuildings provide even more versatility, with one offering electricity and ample storage space and the other ideal for a workshop. This well-maintained home truly has something for everyone and is one you won't want to miss!
- Listing Status:
- Active
- Date Added:
- August 3, 2026
- Data Last Updated:
- August 7, 2026 at 7:16AM
- Listing Office:
- McAlester Real Estate : (918) 302-0873
- Listing Agent:
- Cheyanne Ellis : (918) 470-5684
- MLS ID:
- 2628585

- General: Concrete DrivewayFire PitRain GuttersShed(s)StorageGazebo
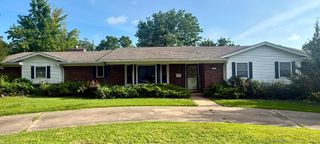
- Style: Ranch
- Other Structures: Shed(s)StorageGazeboPorchDeckPatioCovered
- Pool: None
- Parking: AttachedGarageStorage
- Roofing: AsphaltFiberglass
- Windows: OtherVinyl
- General: BrickWood SidingWood Frame1Crawlspace
- Originating MLS: TULSA_TULSA
- School District: McAlester Sch Dist (R2)
- County: Pittsburg
- Zoning: LOT 1 & N 20' LOT 2 BLK 2 WEST COUNTRY CLUB HEIGHTS ADD0320-00-002-001-0-001-00
- Fencing: Privacy
- Utilities: Electricity AvailableNatural Gas Available
- Water: Public
- Sewer: Public Sewer
- Source: TULSA_TULSA
This listing courtesy of Cheyanne Ellis , McAlester Real Estate
Monthly Payment
- Principal & Interest $
- Property Taxes $
- Home Insurance $
- VA Funding Fee $